REVIT · TWINMOTION · 3 LEVELS
Project brief
An independent conceptual study of a school building developed through an architectural BIM model, coordinated drawing sheets and exterior visualisations.
Process and documentation
The model is structured across three levels with coordinated plans, sections, elevations, roof information and a sanitary detail. The Twinmotion view uses the same spatial concept to review the volume and communicate the project clearly.
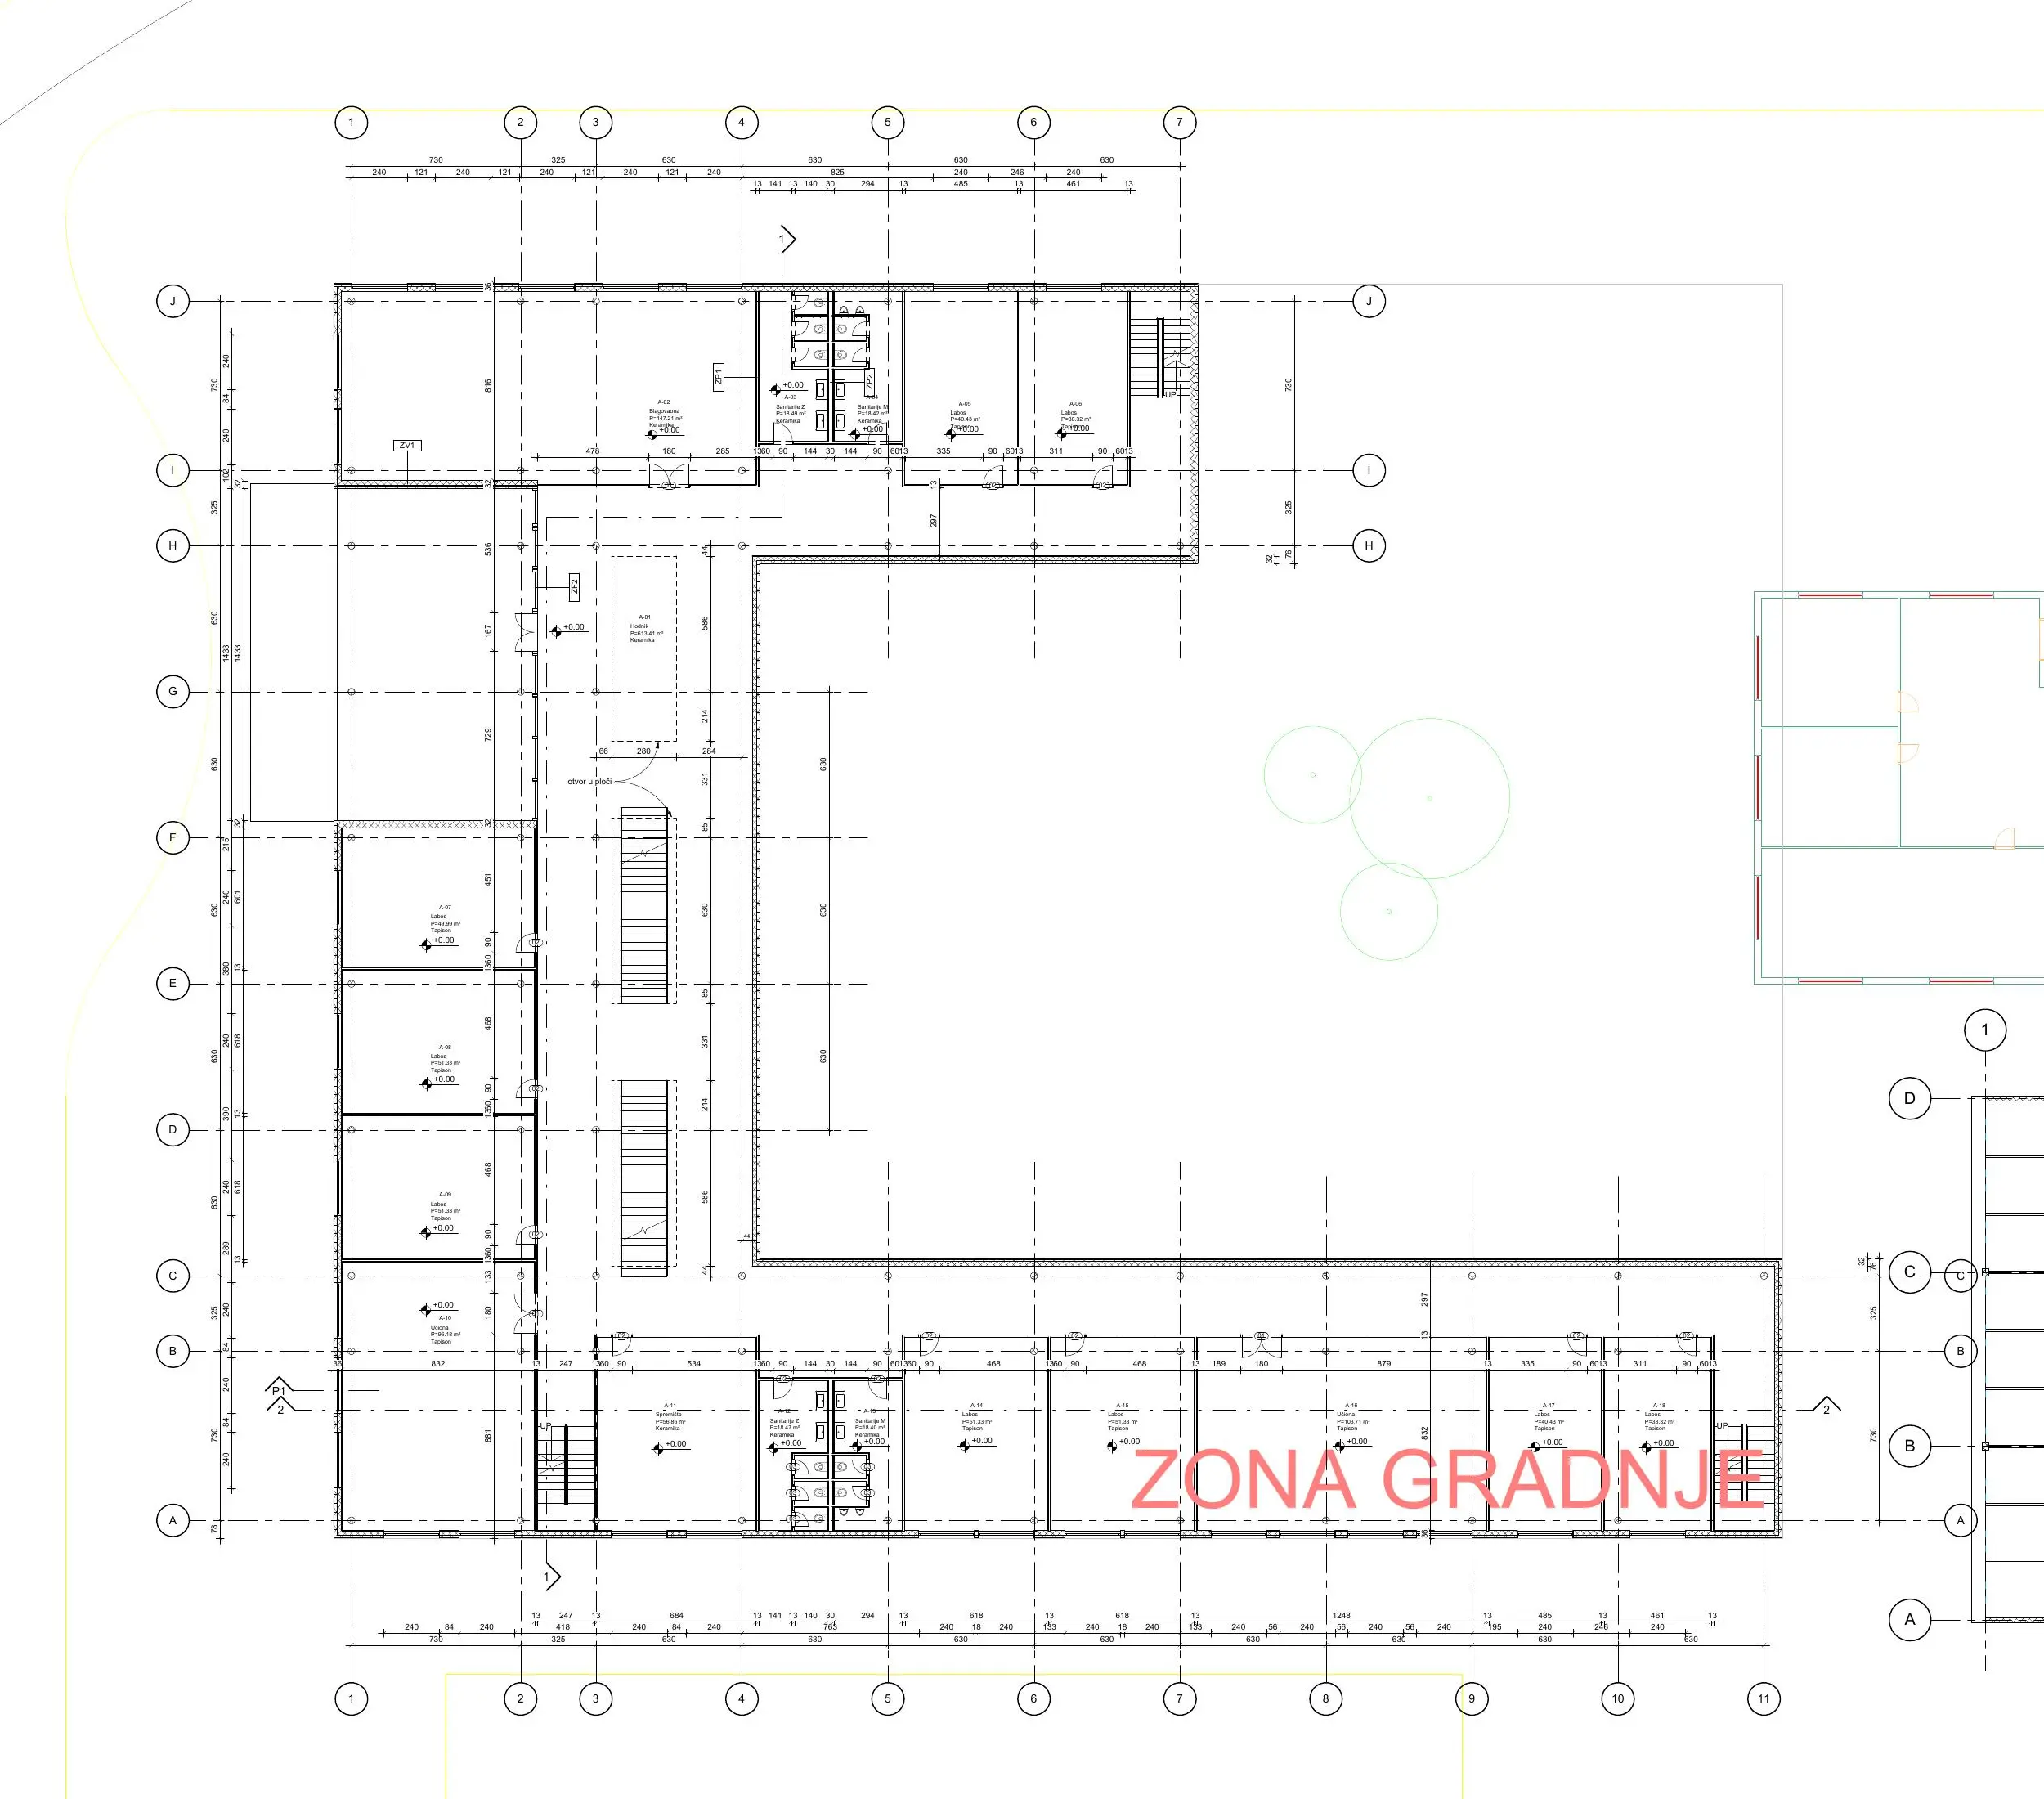
Ground-floor plan showing the entrance, circulation and teaching spaces.
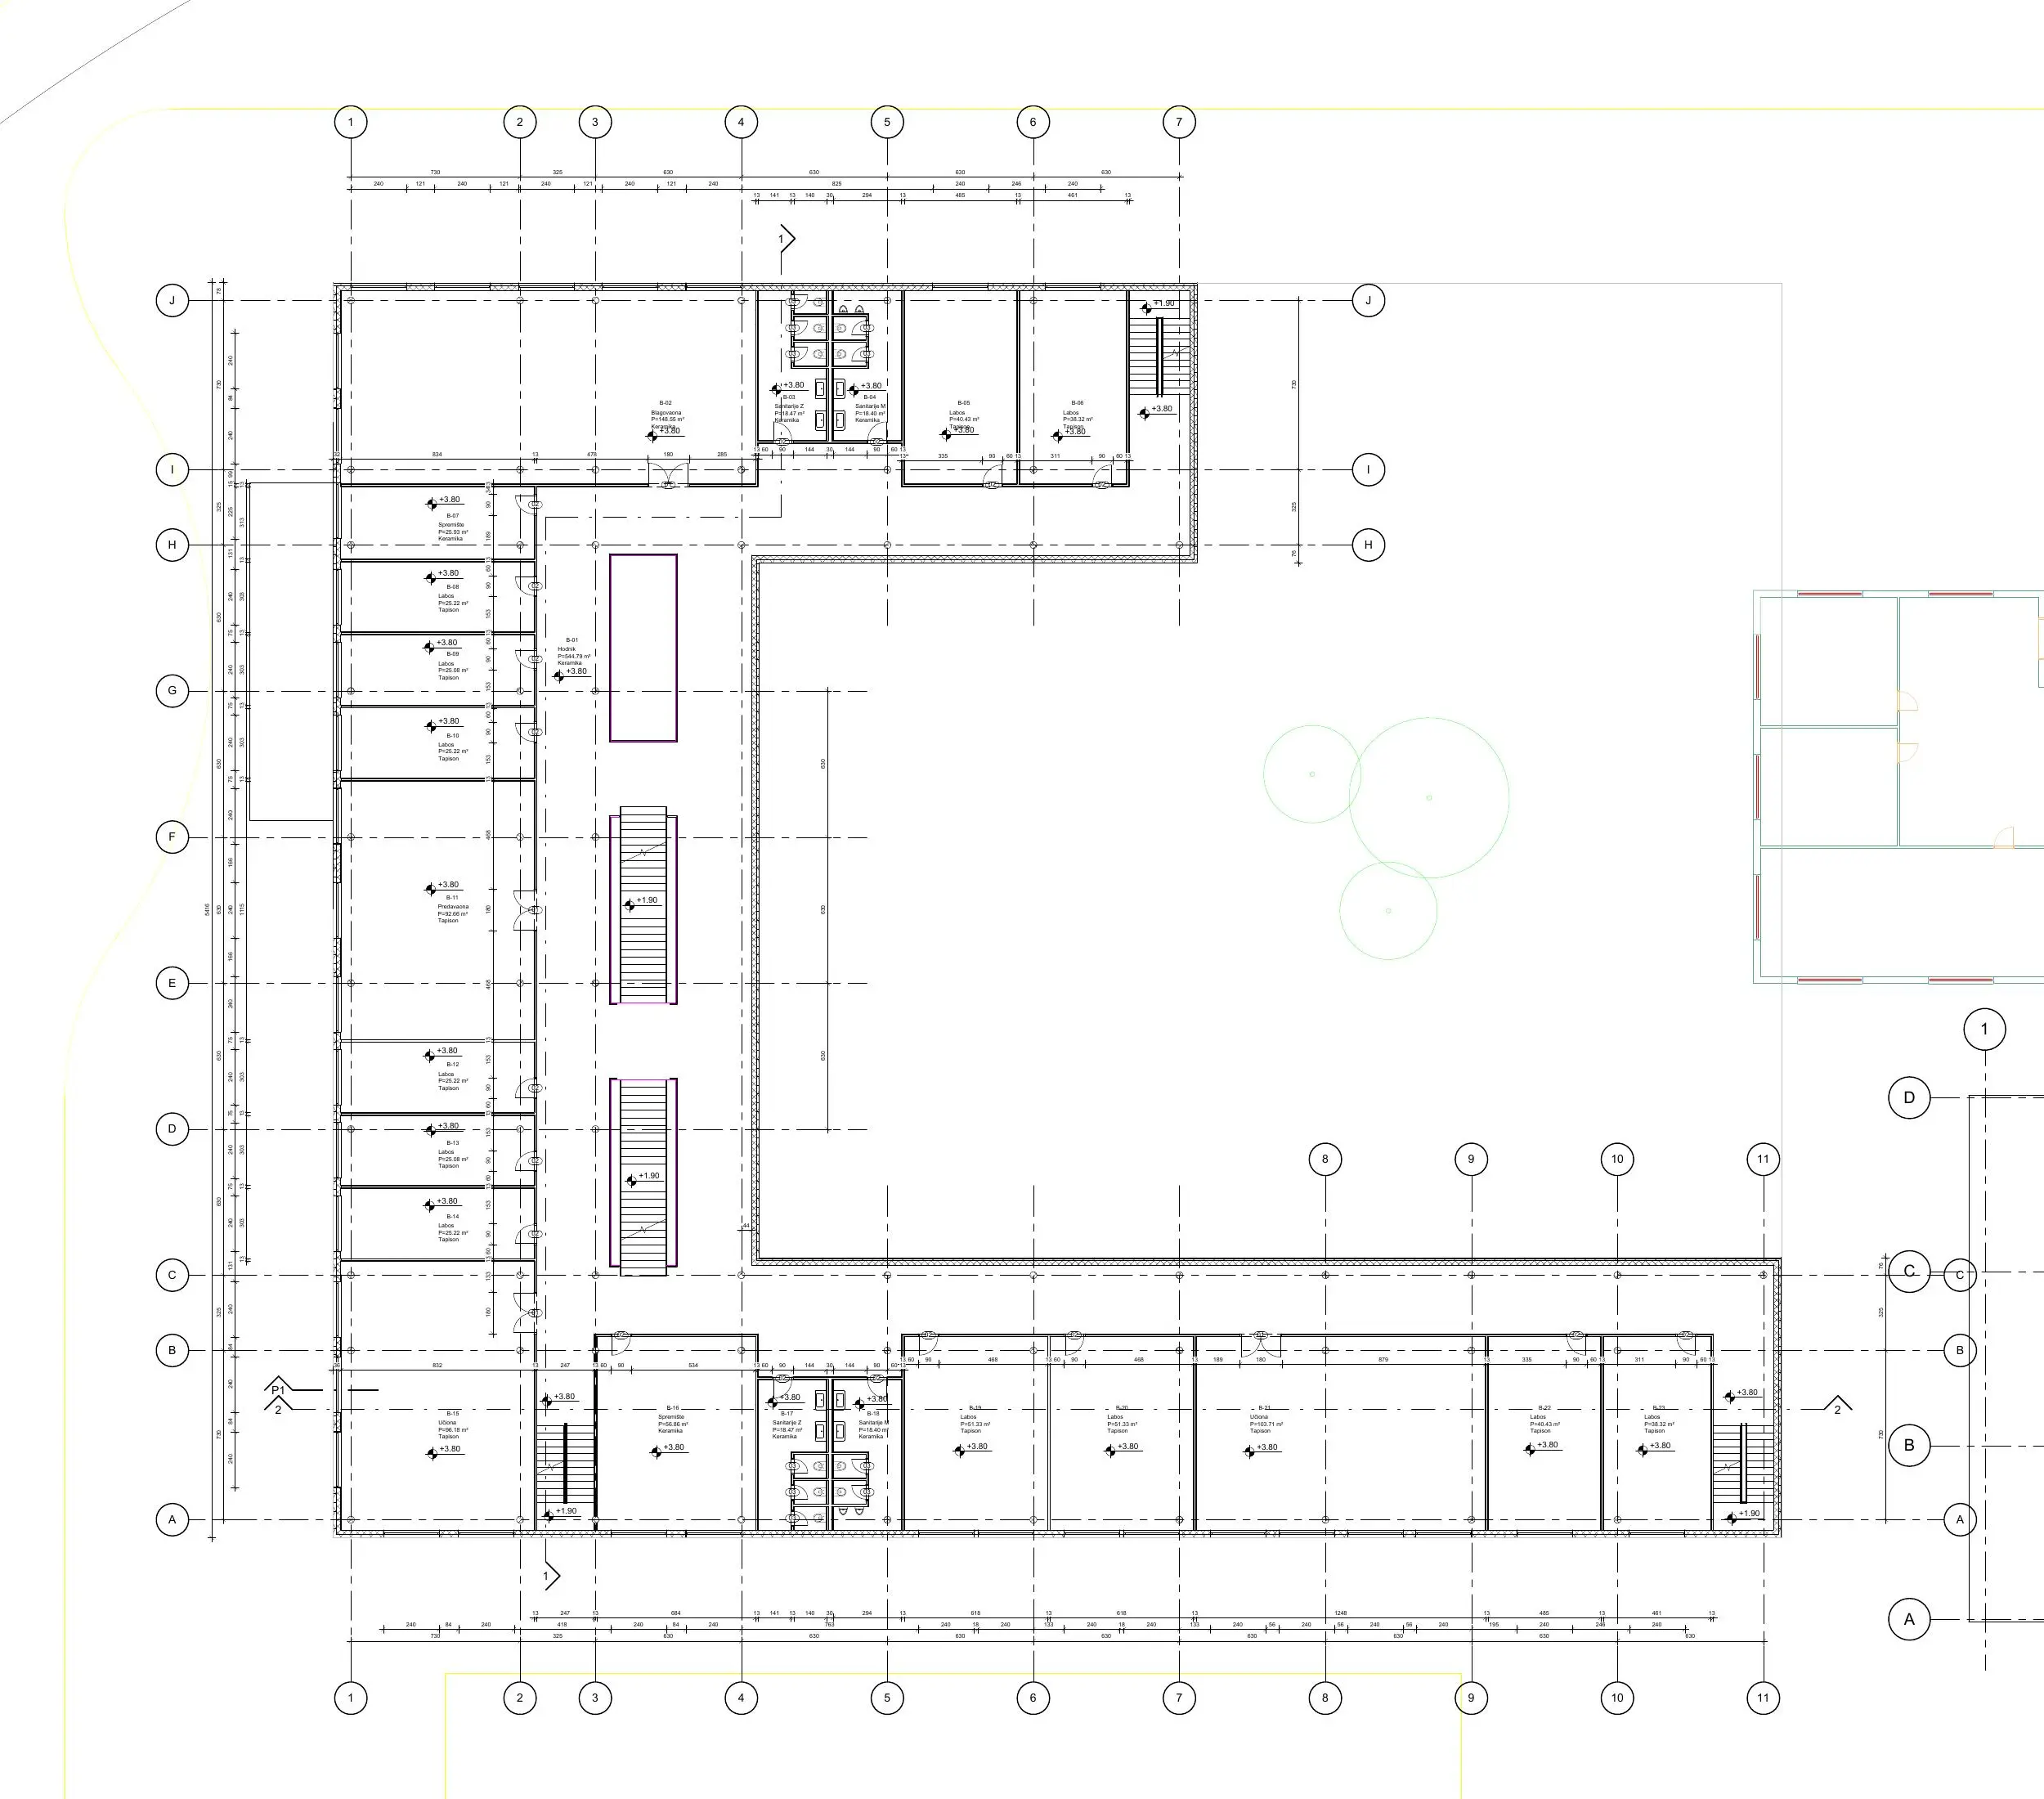
First-floor plan and vertical circulation.
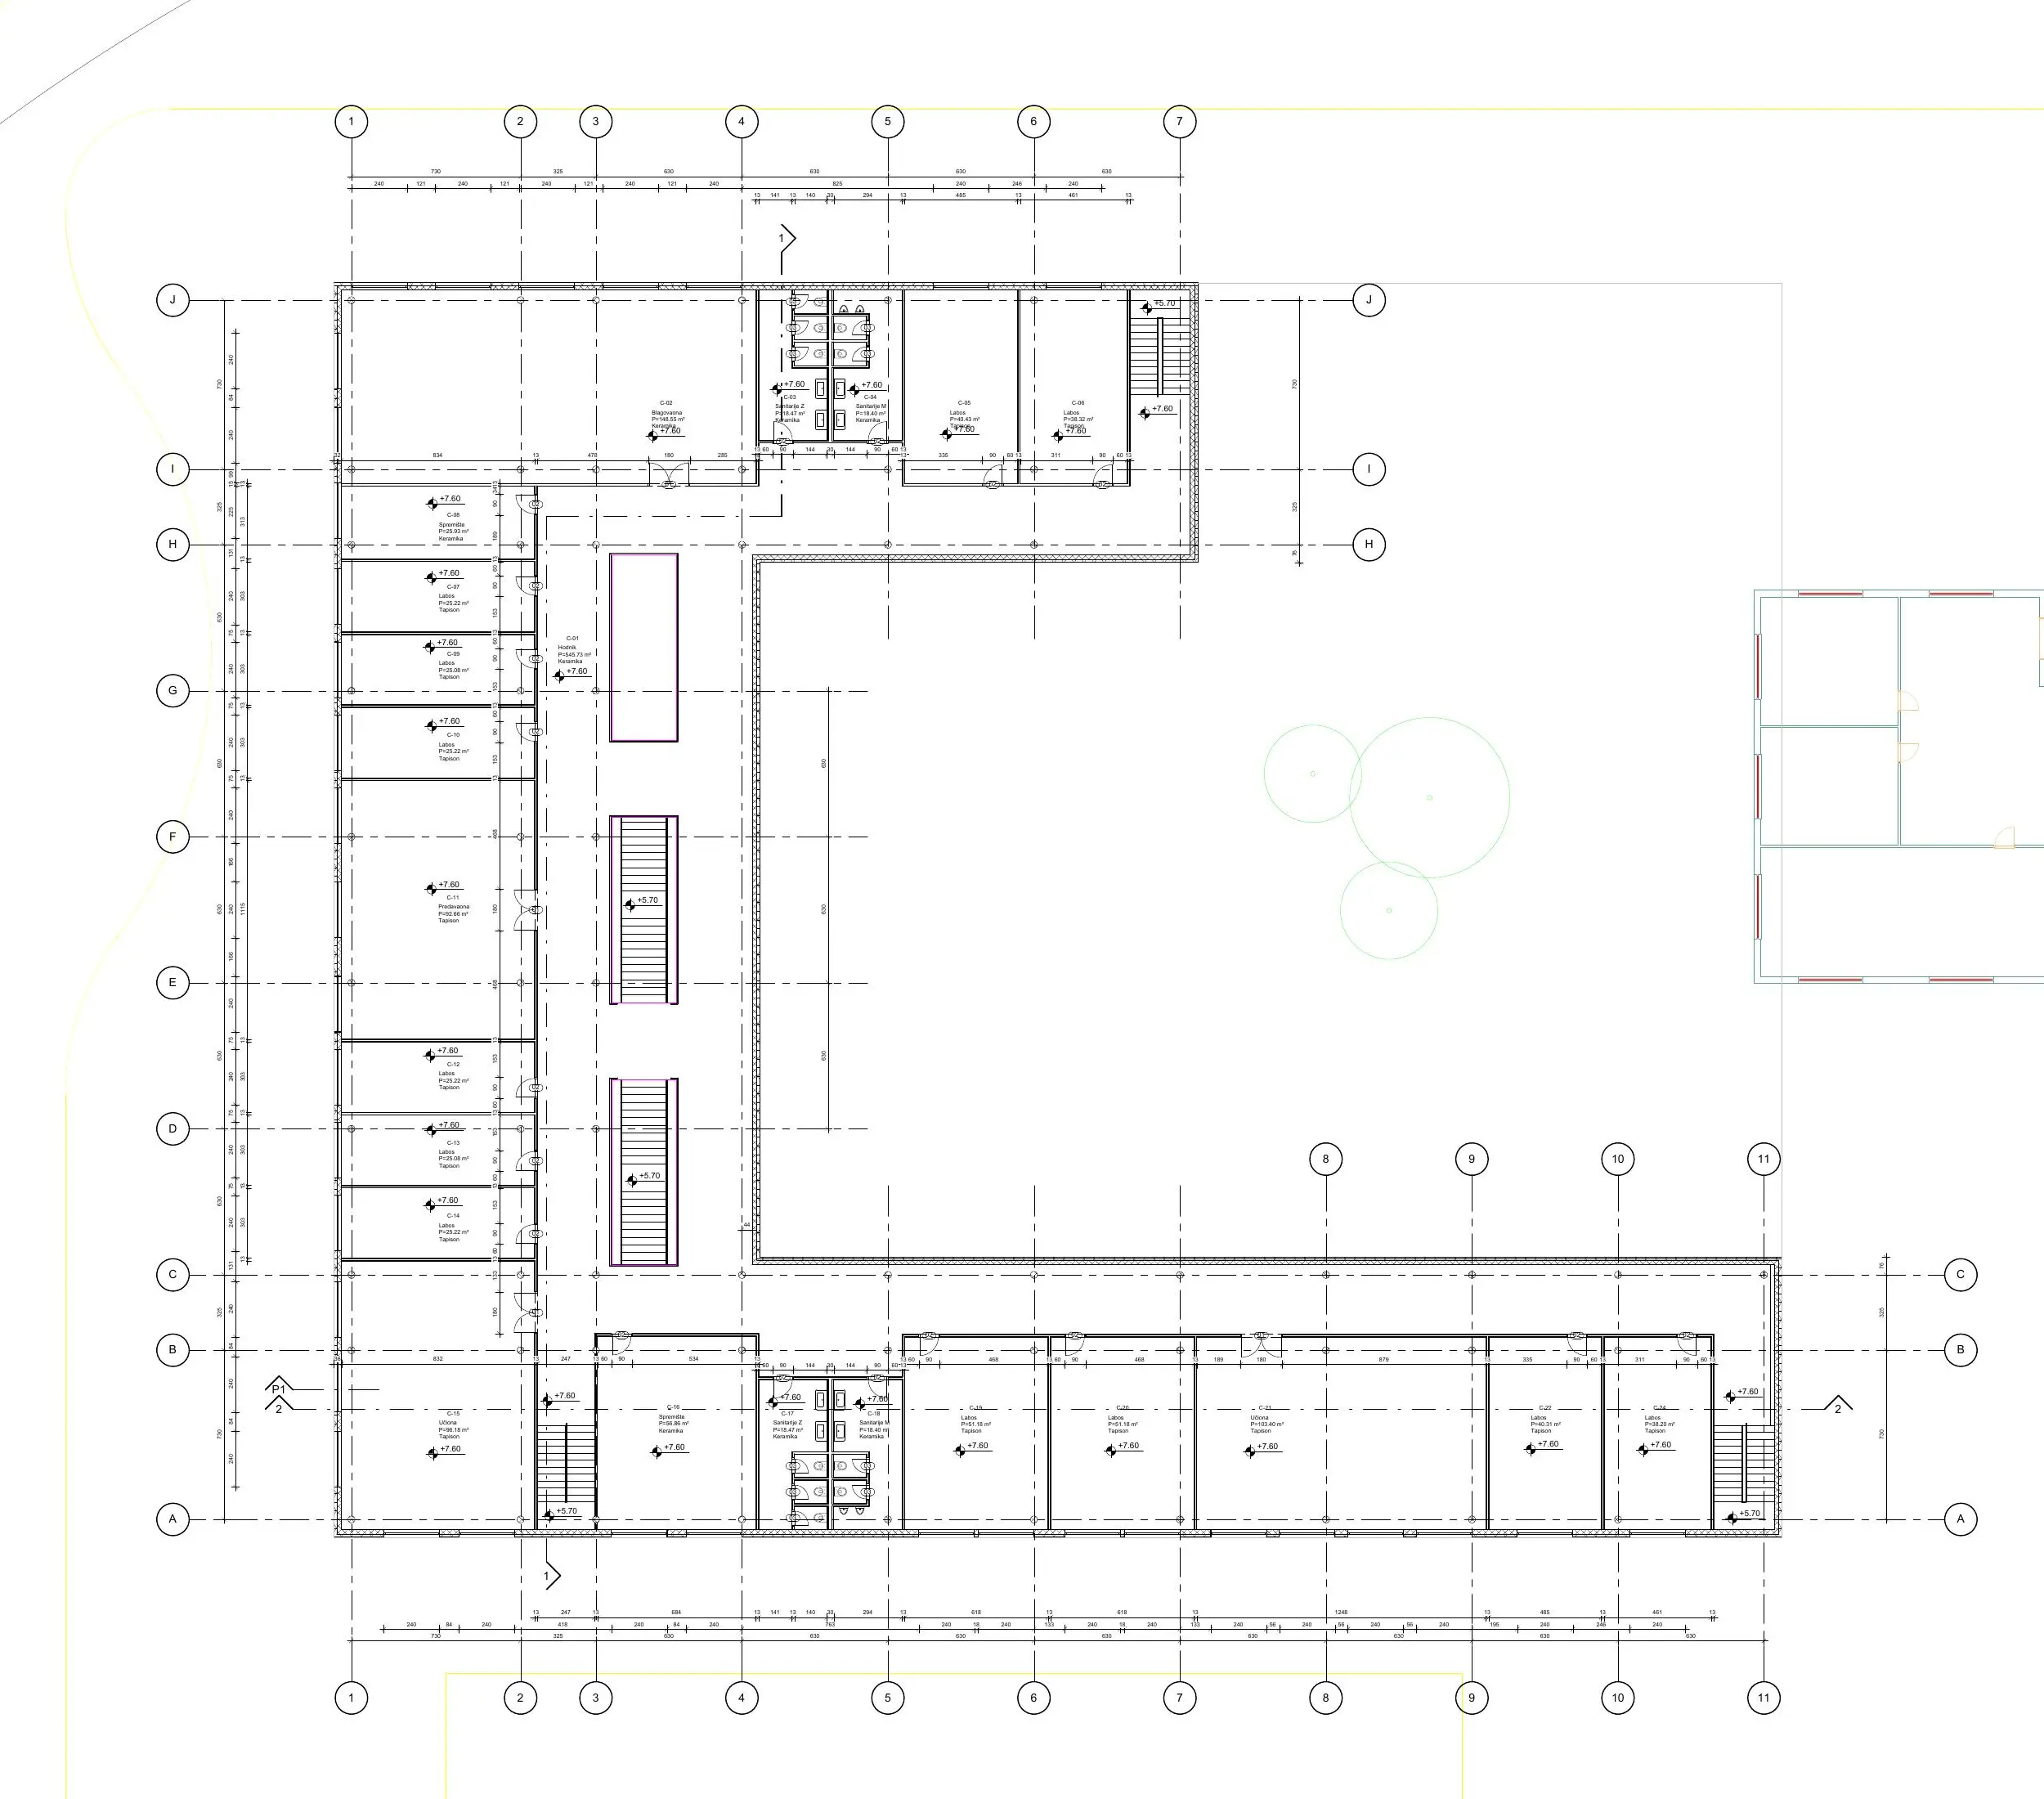
Second-floor plan with teaching spaces and circulation.
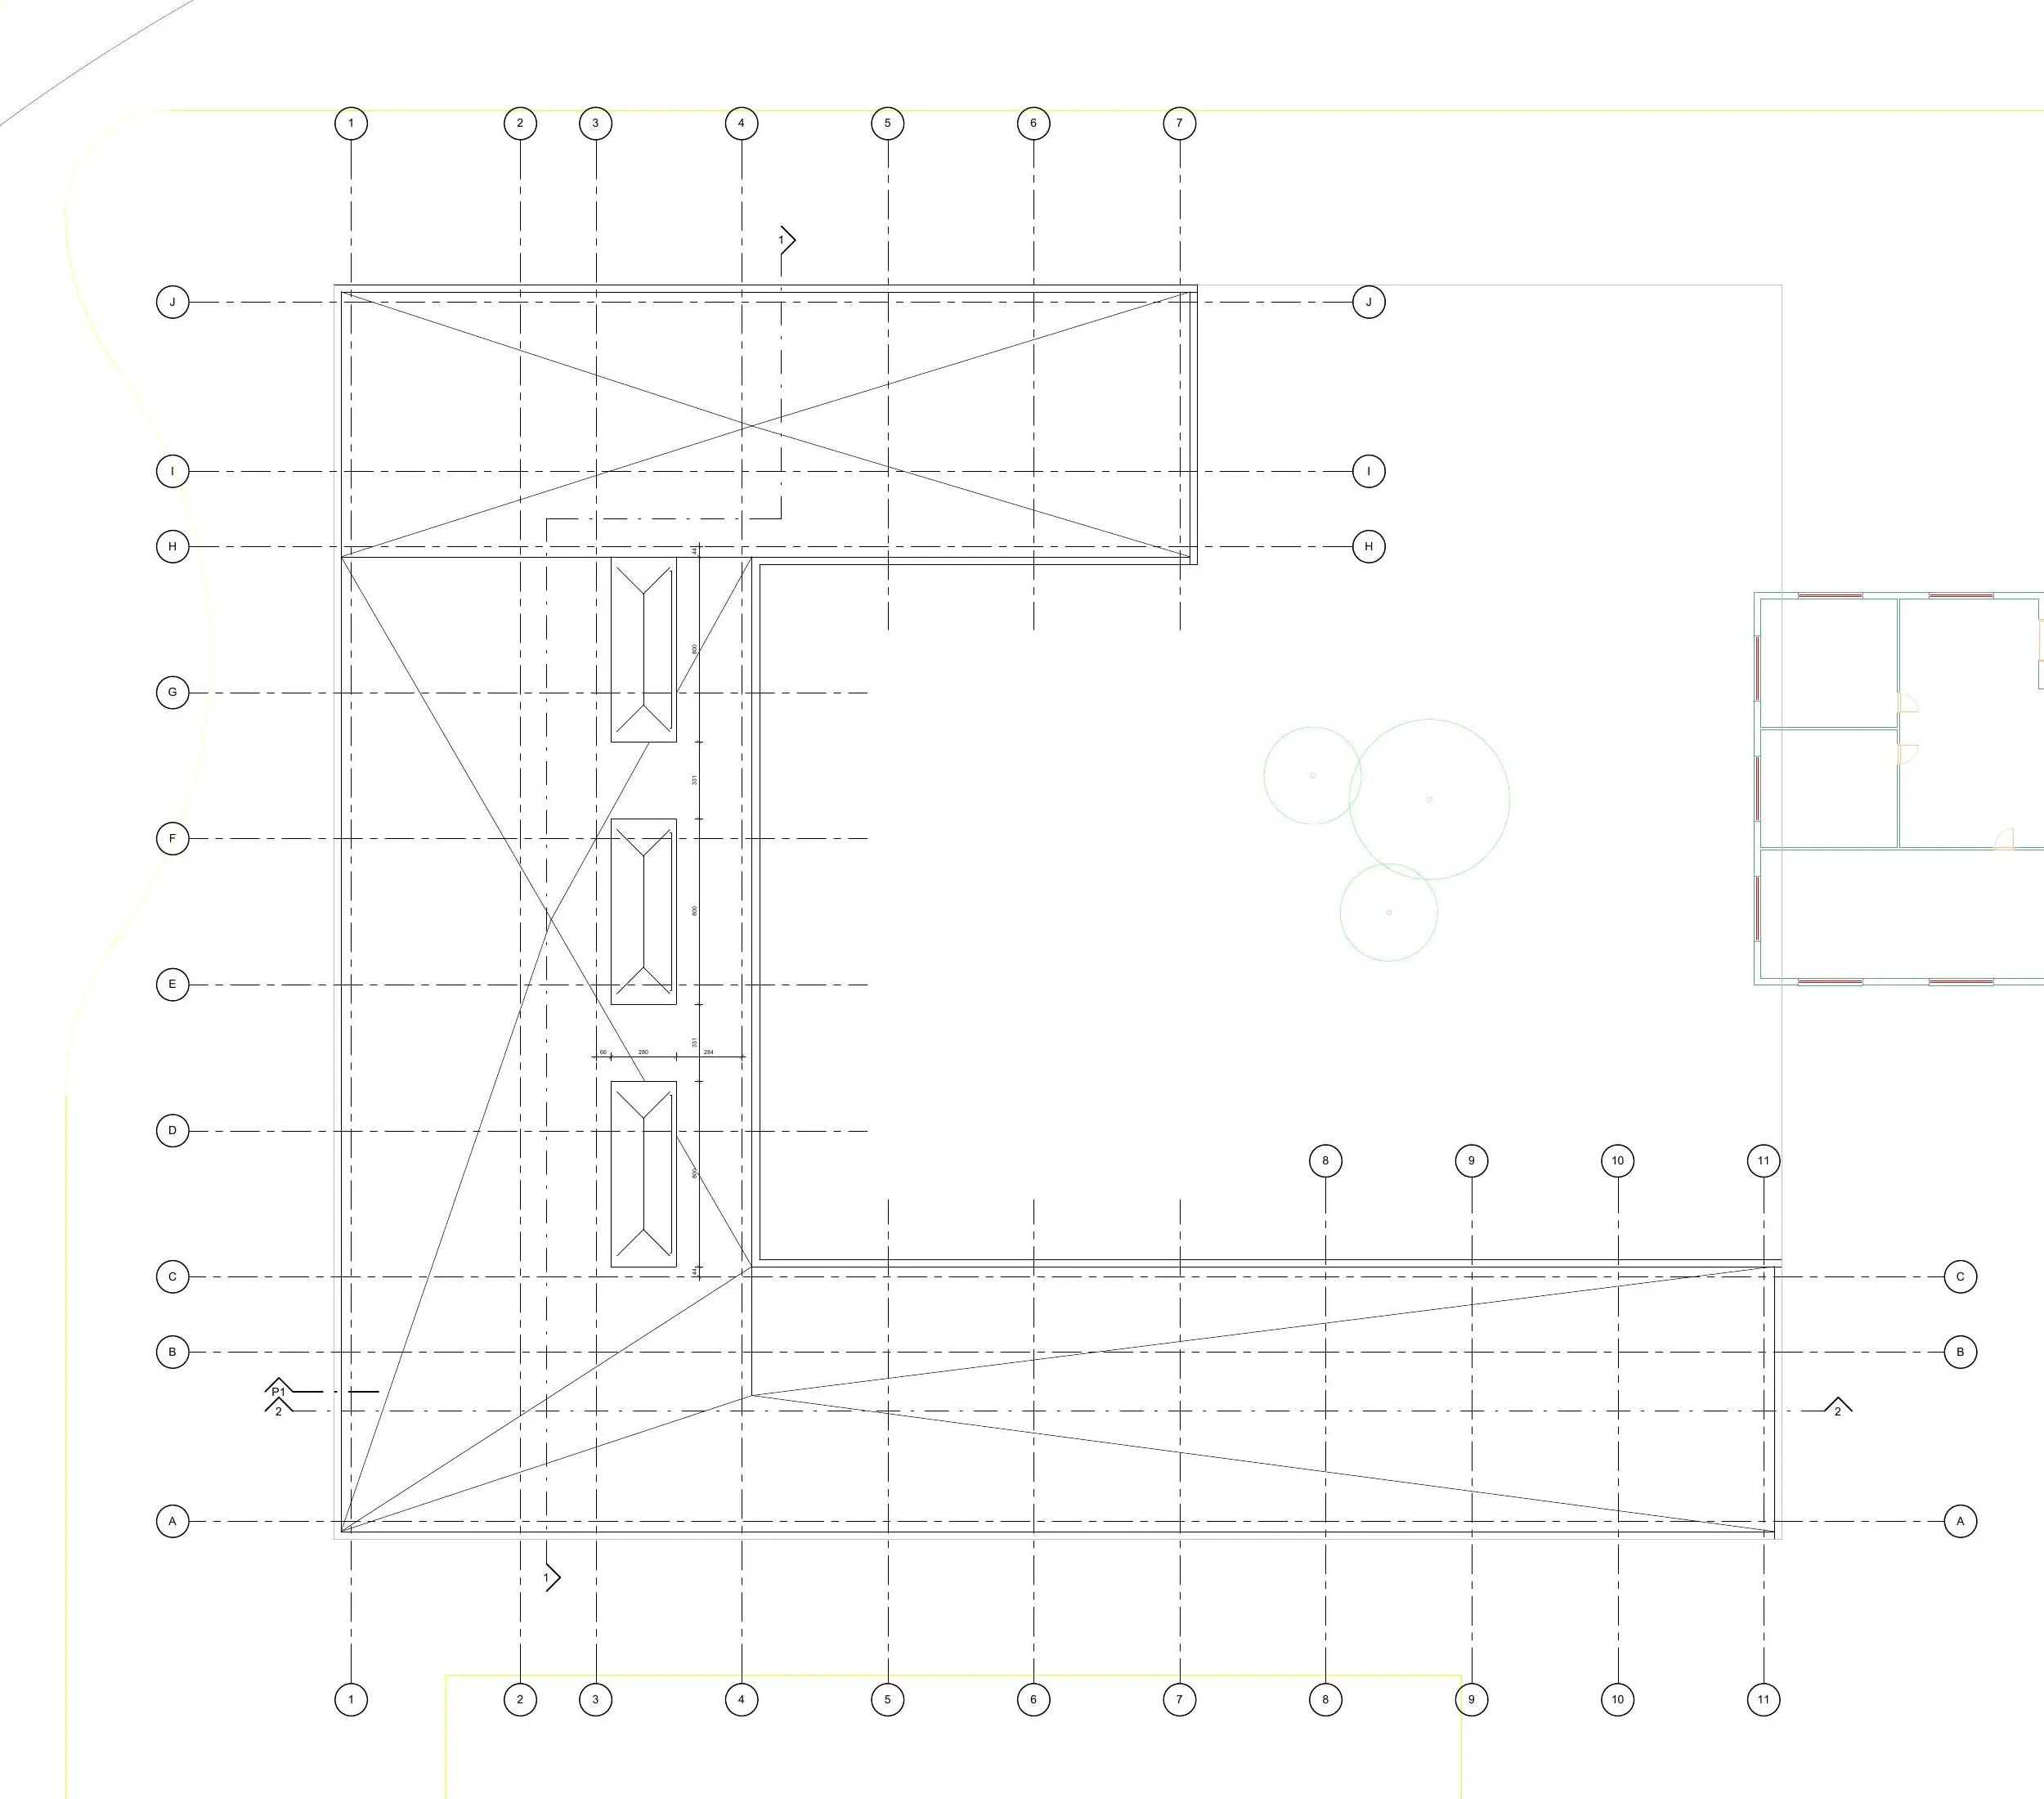
Roof plan generated from the school BIM model.
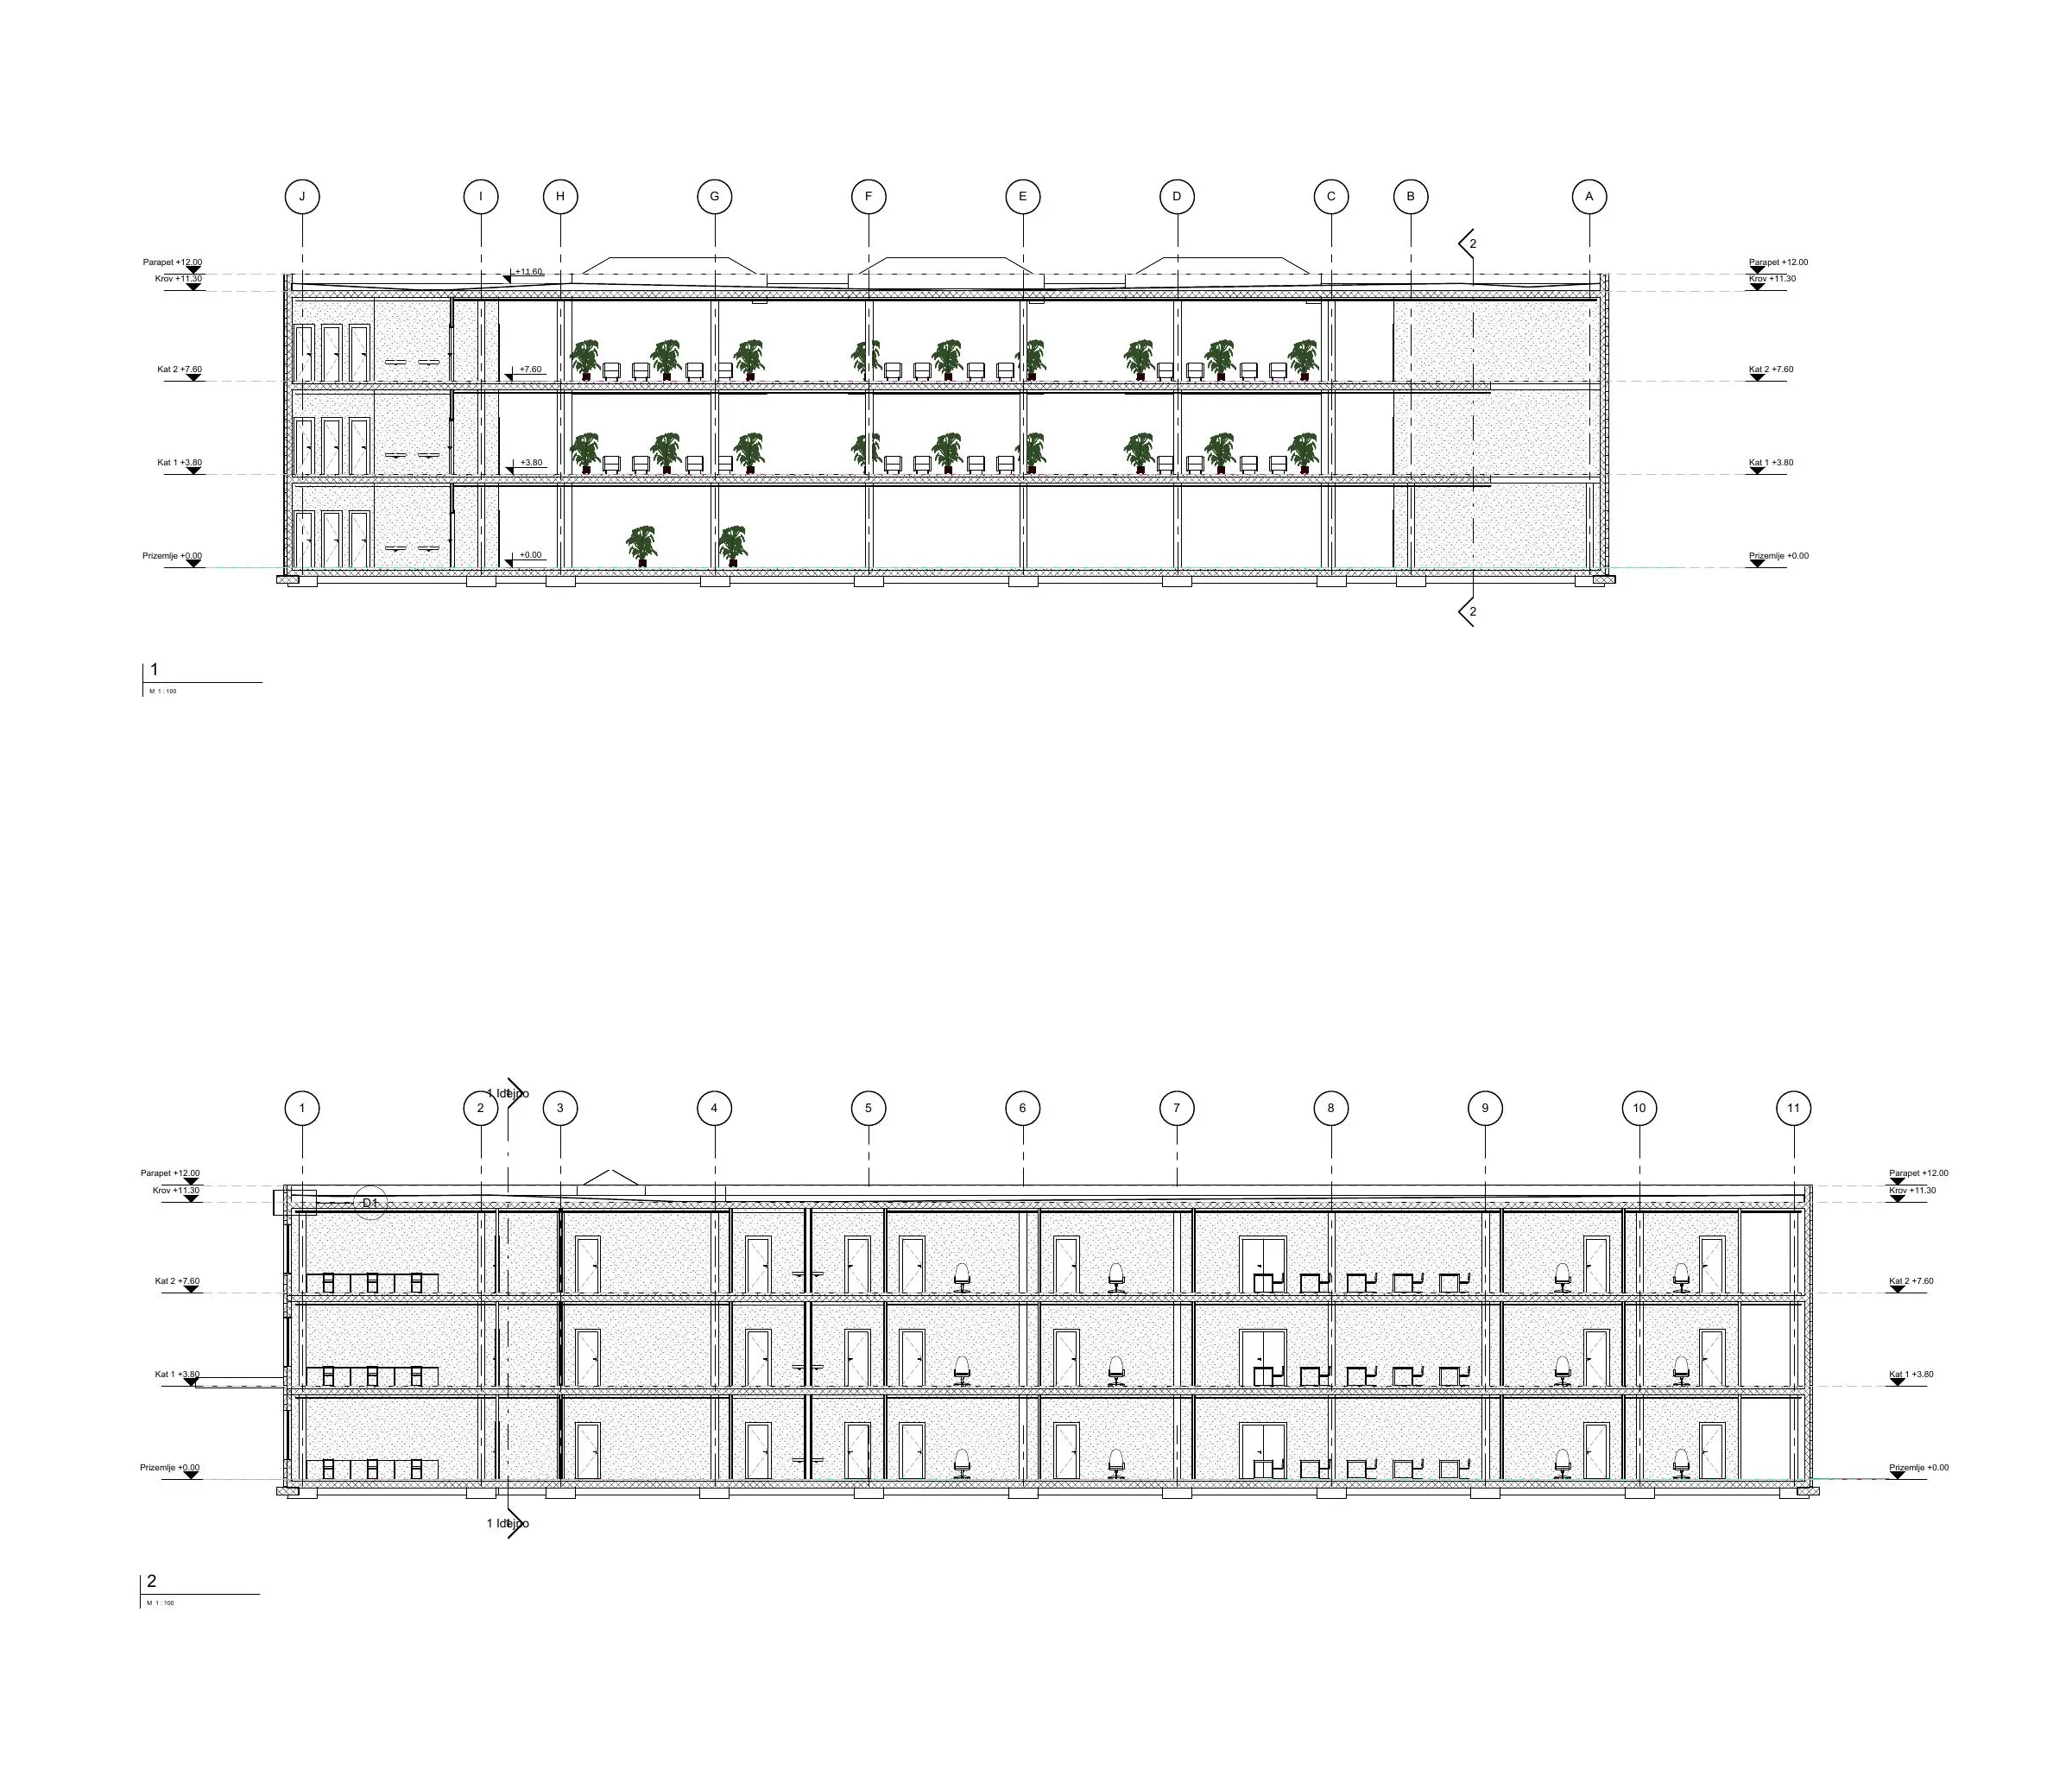
Characteristic longitudinal and transverse sections through the model.
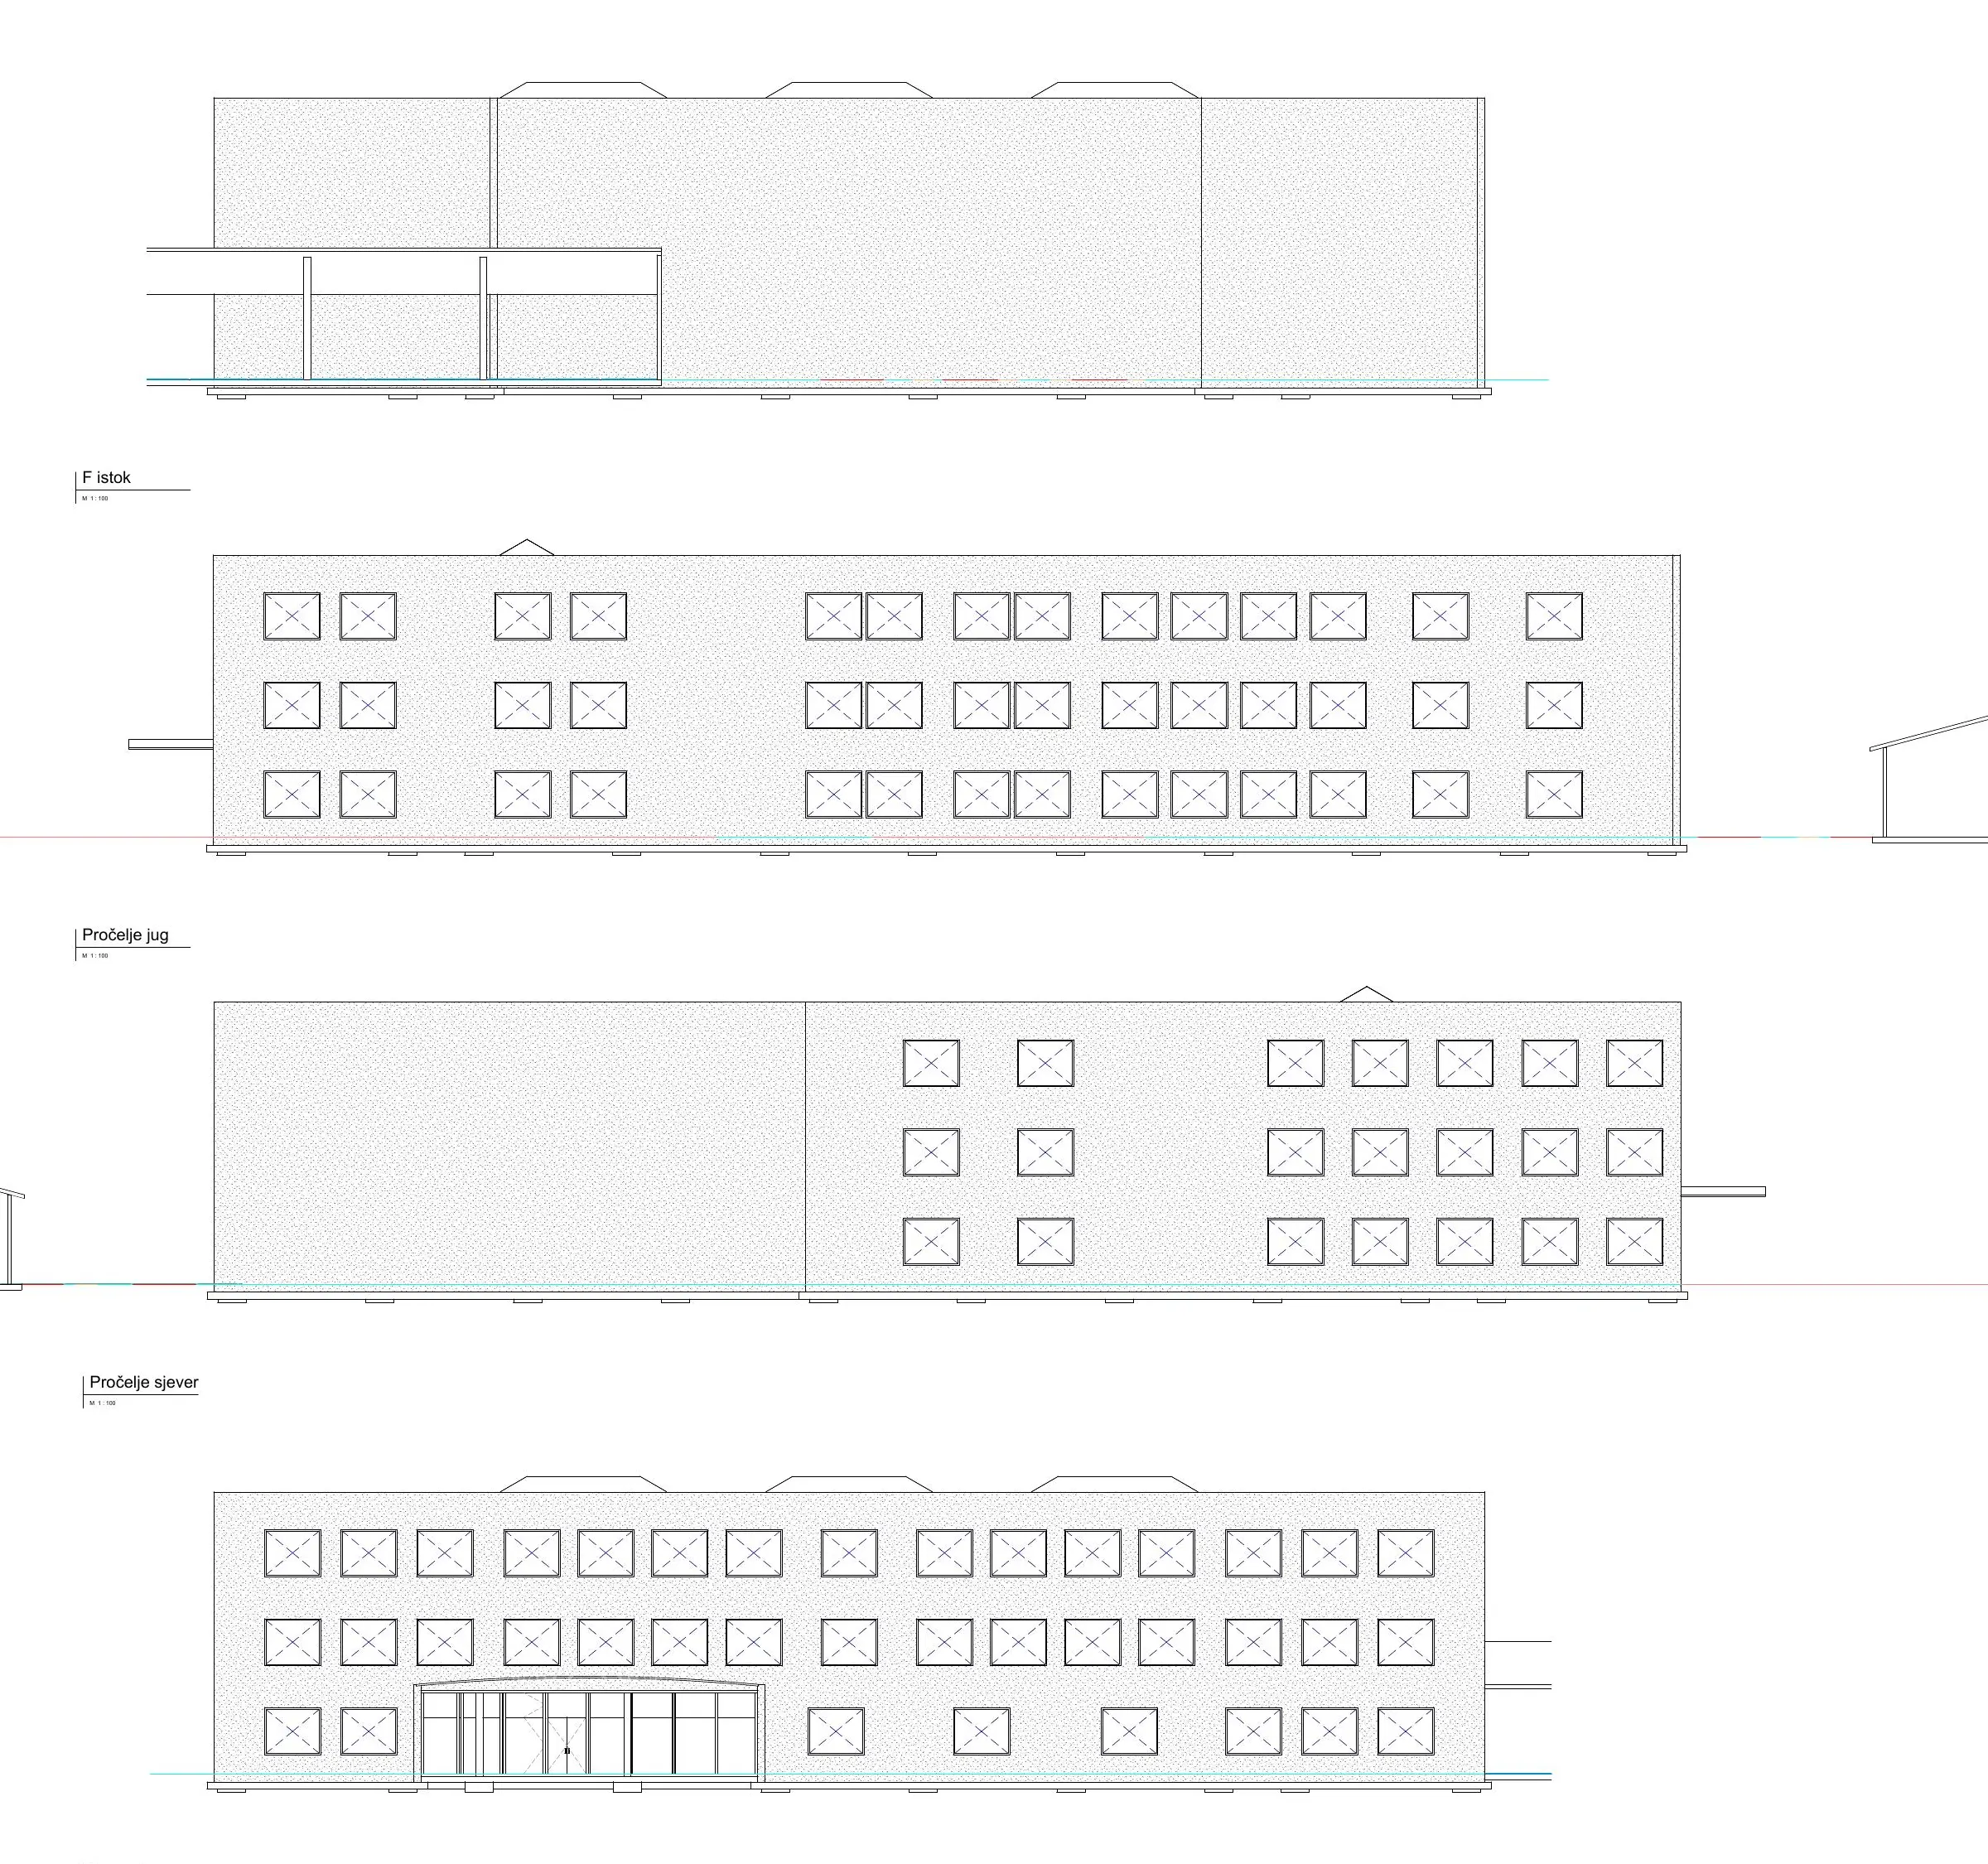
Coordinated exterior elevations of the school model.
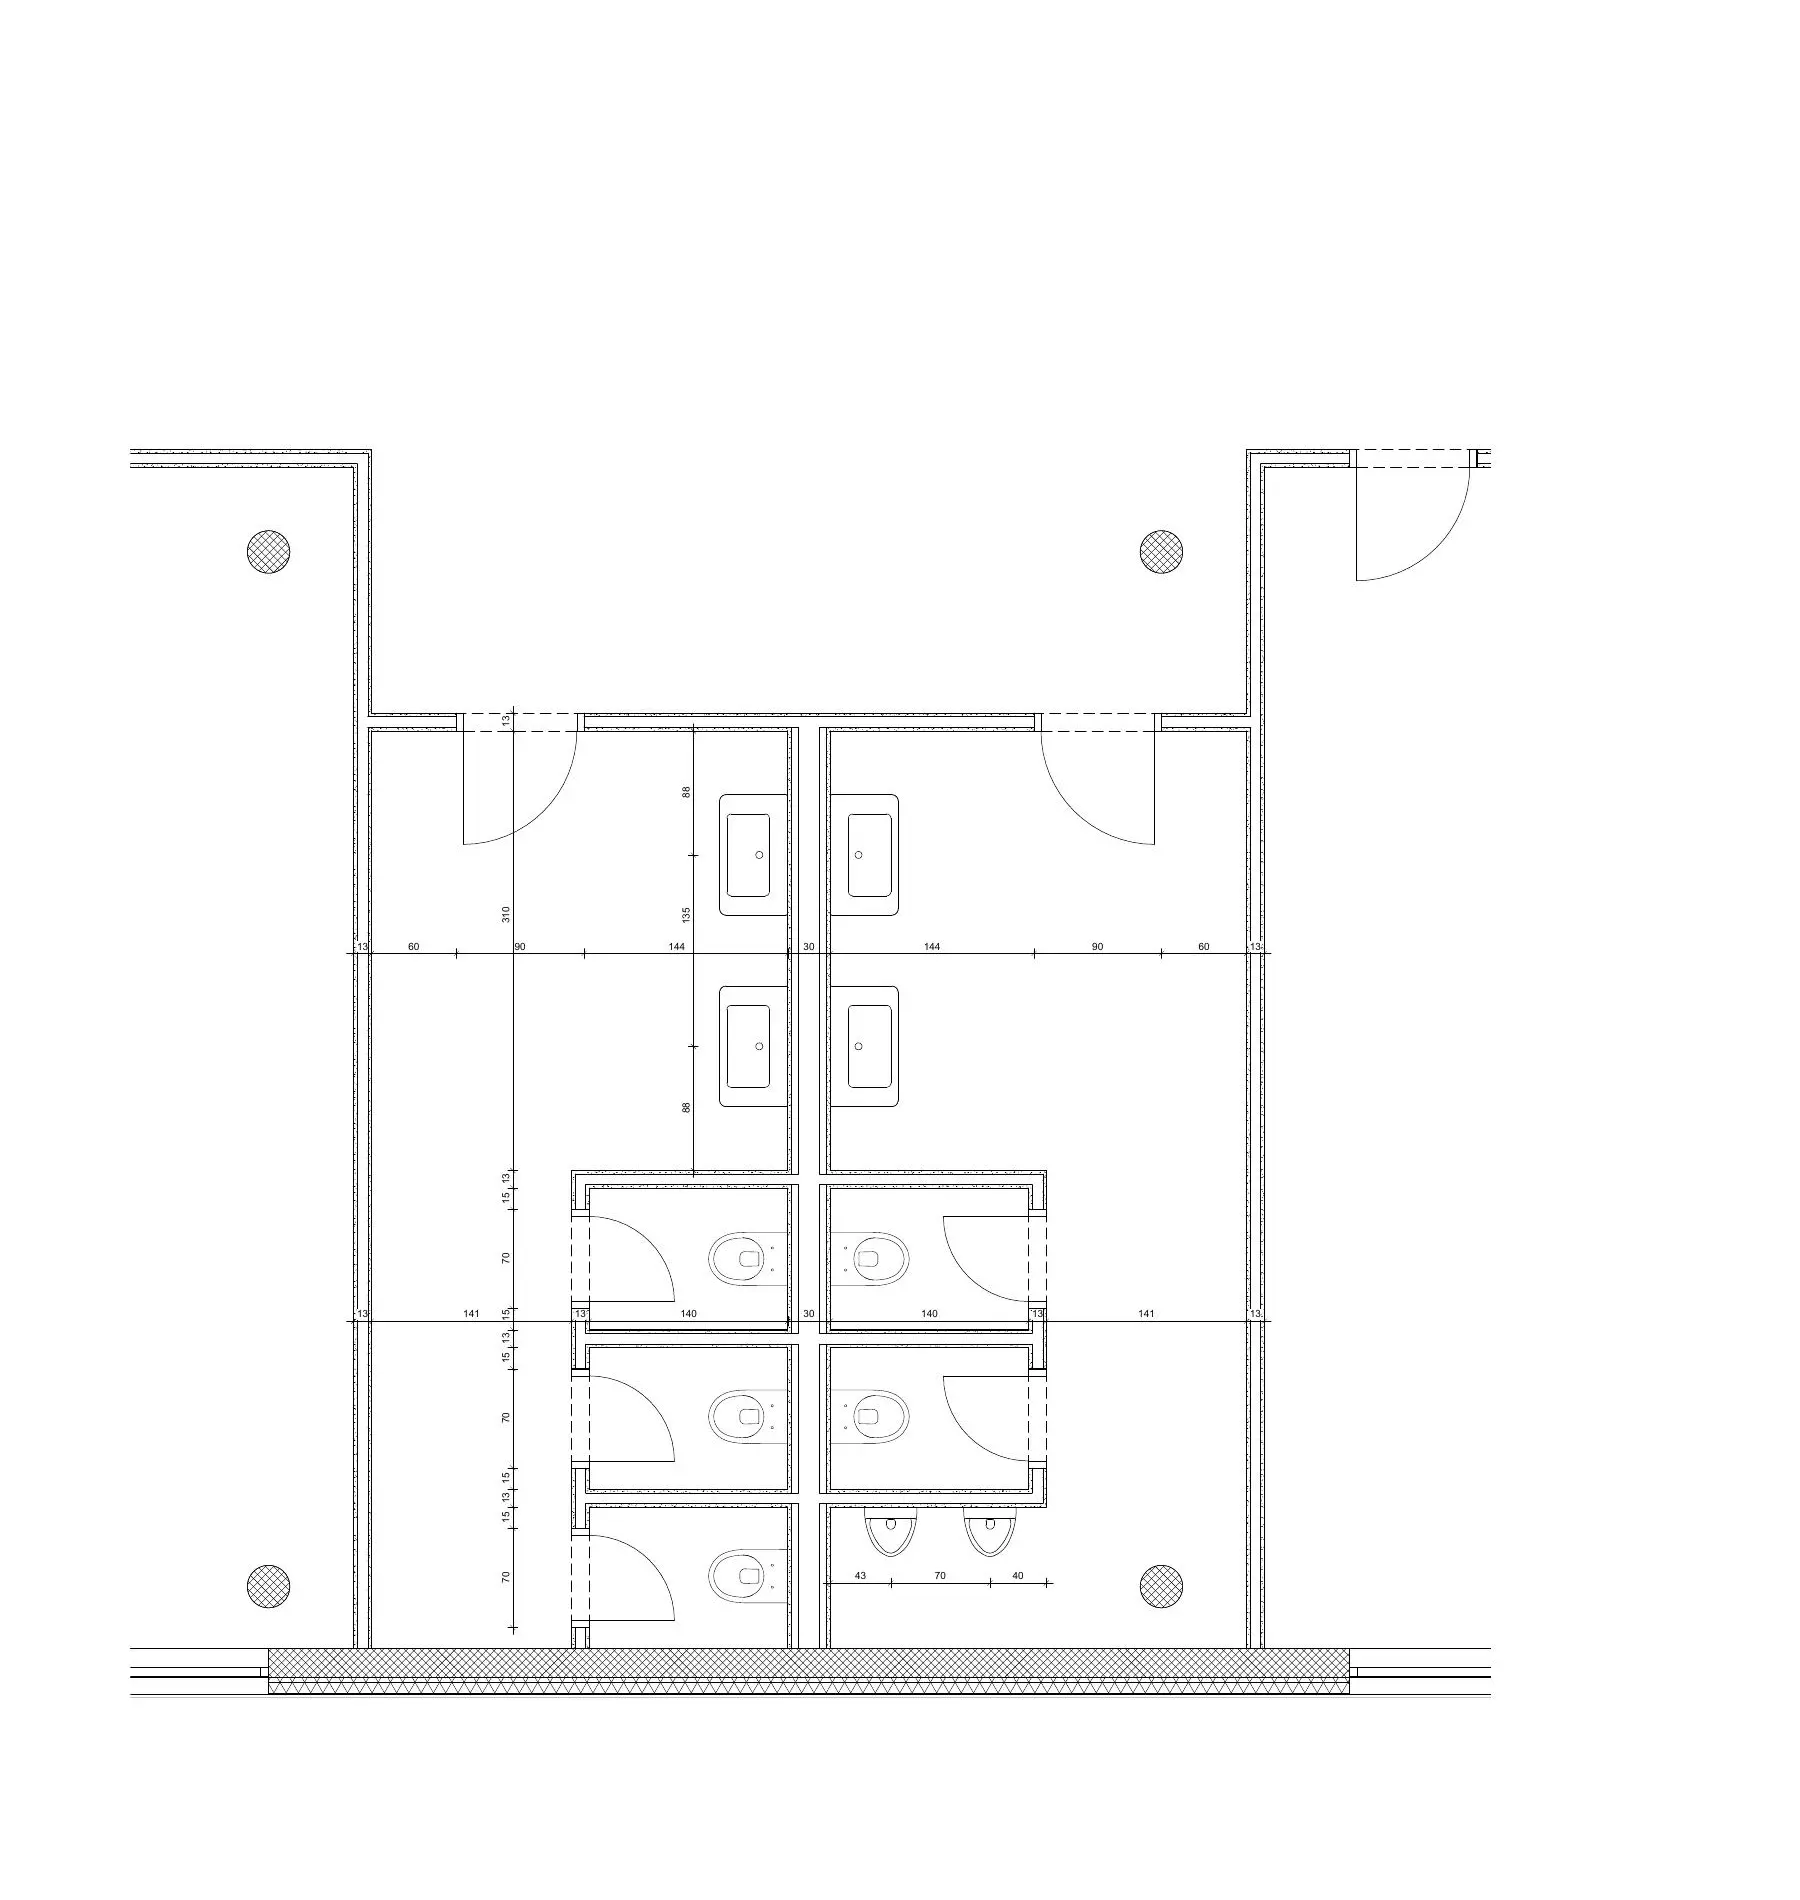
Detailed view of a sanitary area within the school model.
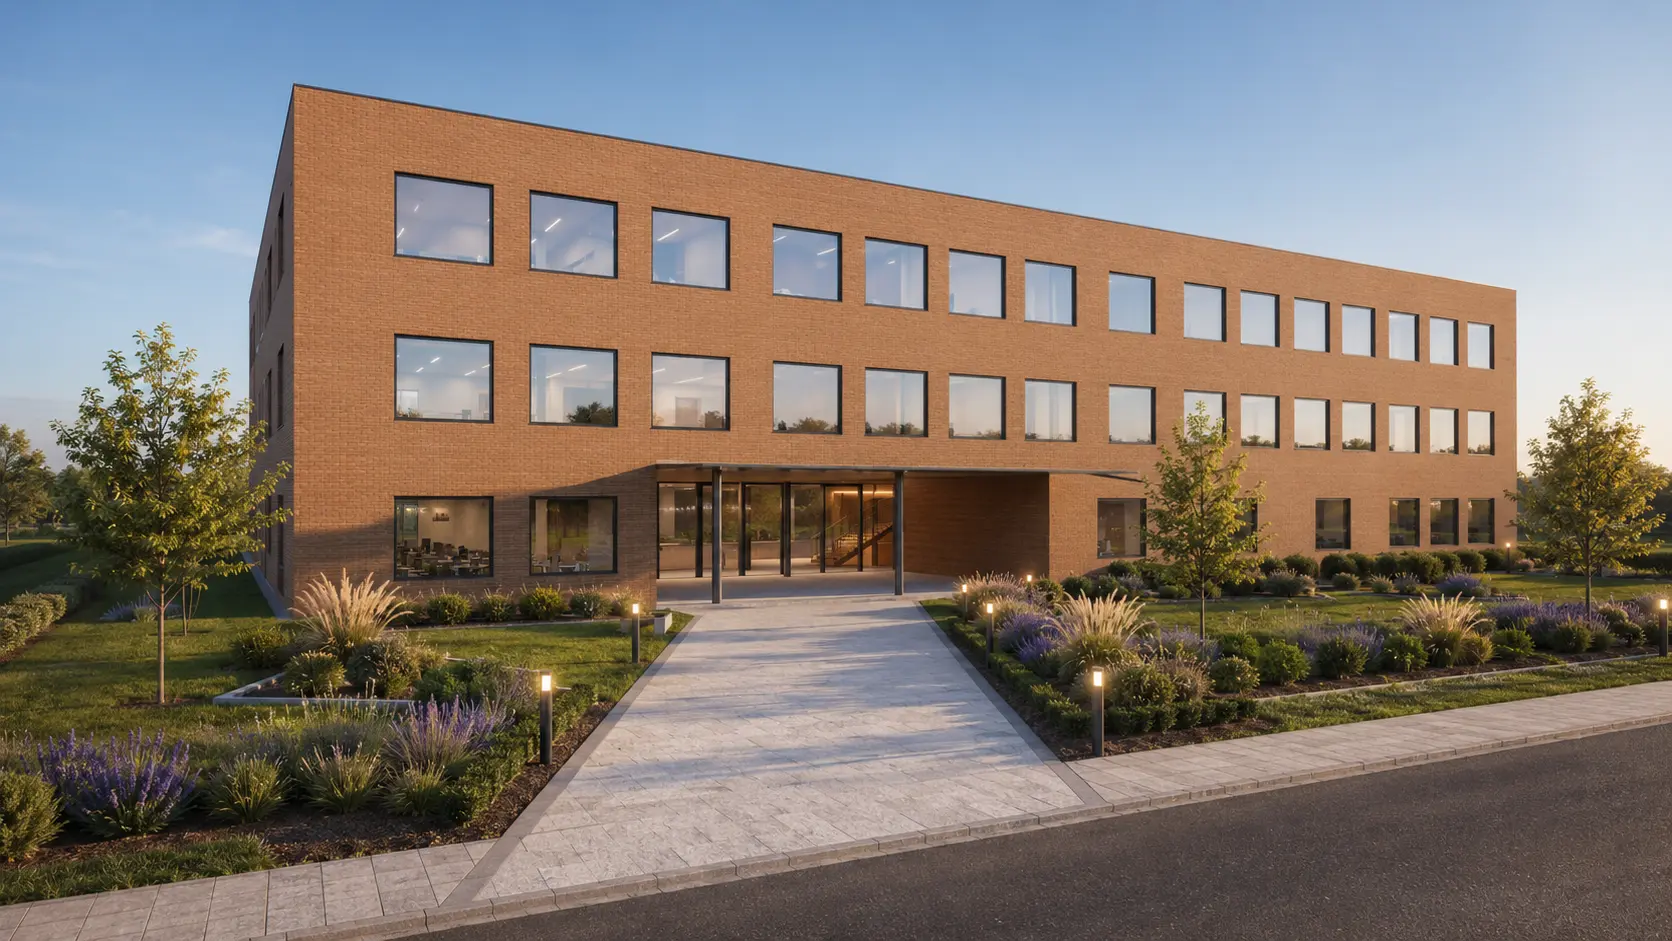
Exterior Twinmotion presentation of the developed school volume.
Key model points
A clear and legible main access zone.
The façade grid follows the organisation of teaching spaces.
The main school volume is legible in relation to the lower elements.
Result
The coordinated model and drawing set demonstrate a workflow from spatial concept to documentation prepared for review and further development.