REVIT · TWINMOTION · 2 LEVELS · POOL
Project brief
An independent BIM study of a contemporary family villa organised across two levels, with a pool, roof structure, site arrangement and a complete technical presentation.
Process and documentation
The Revit model connects floor plans, the site plan, roof structure, section and all four elevations. A series of views and the Twinmotion presentation review the relationship between volume, terrain and exterior space.
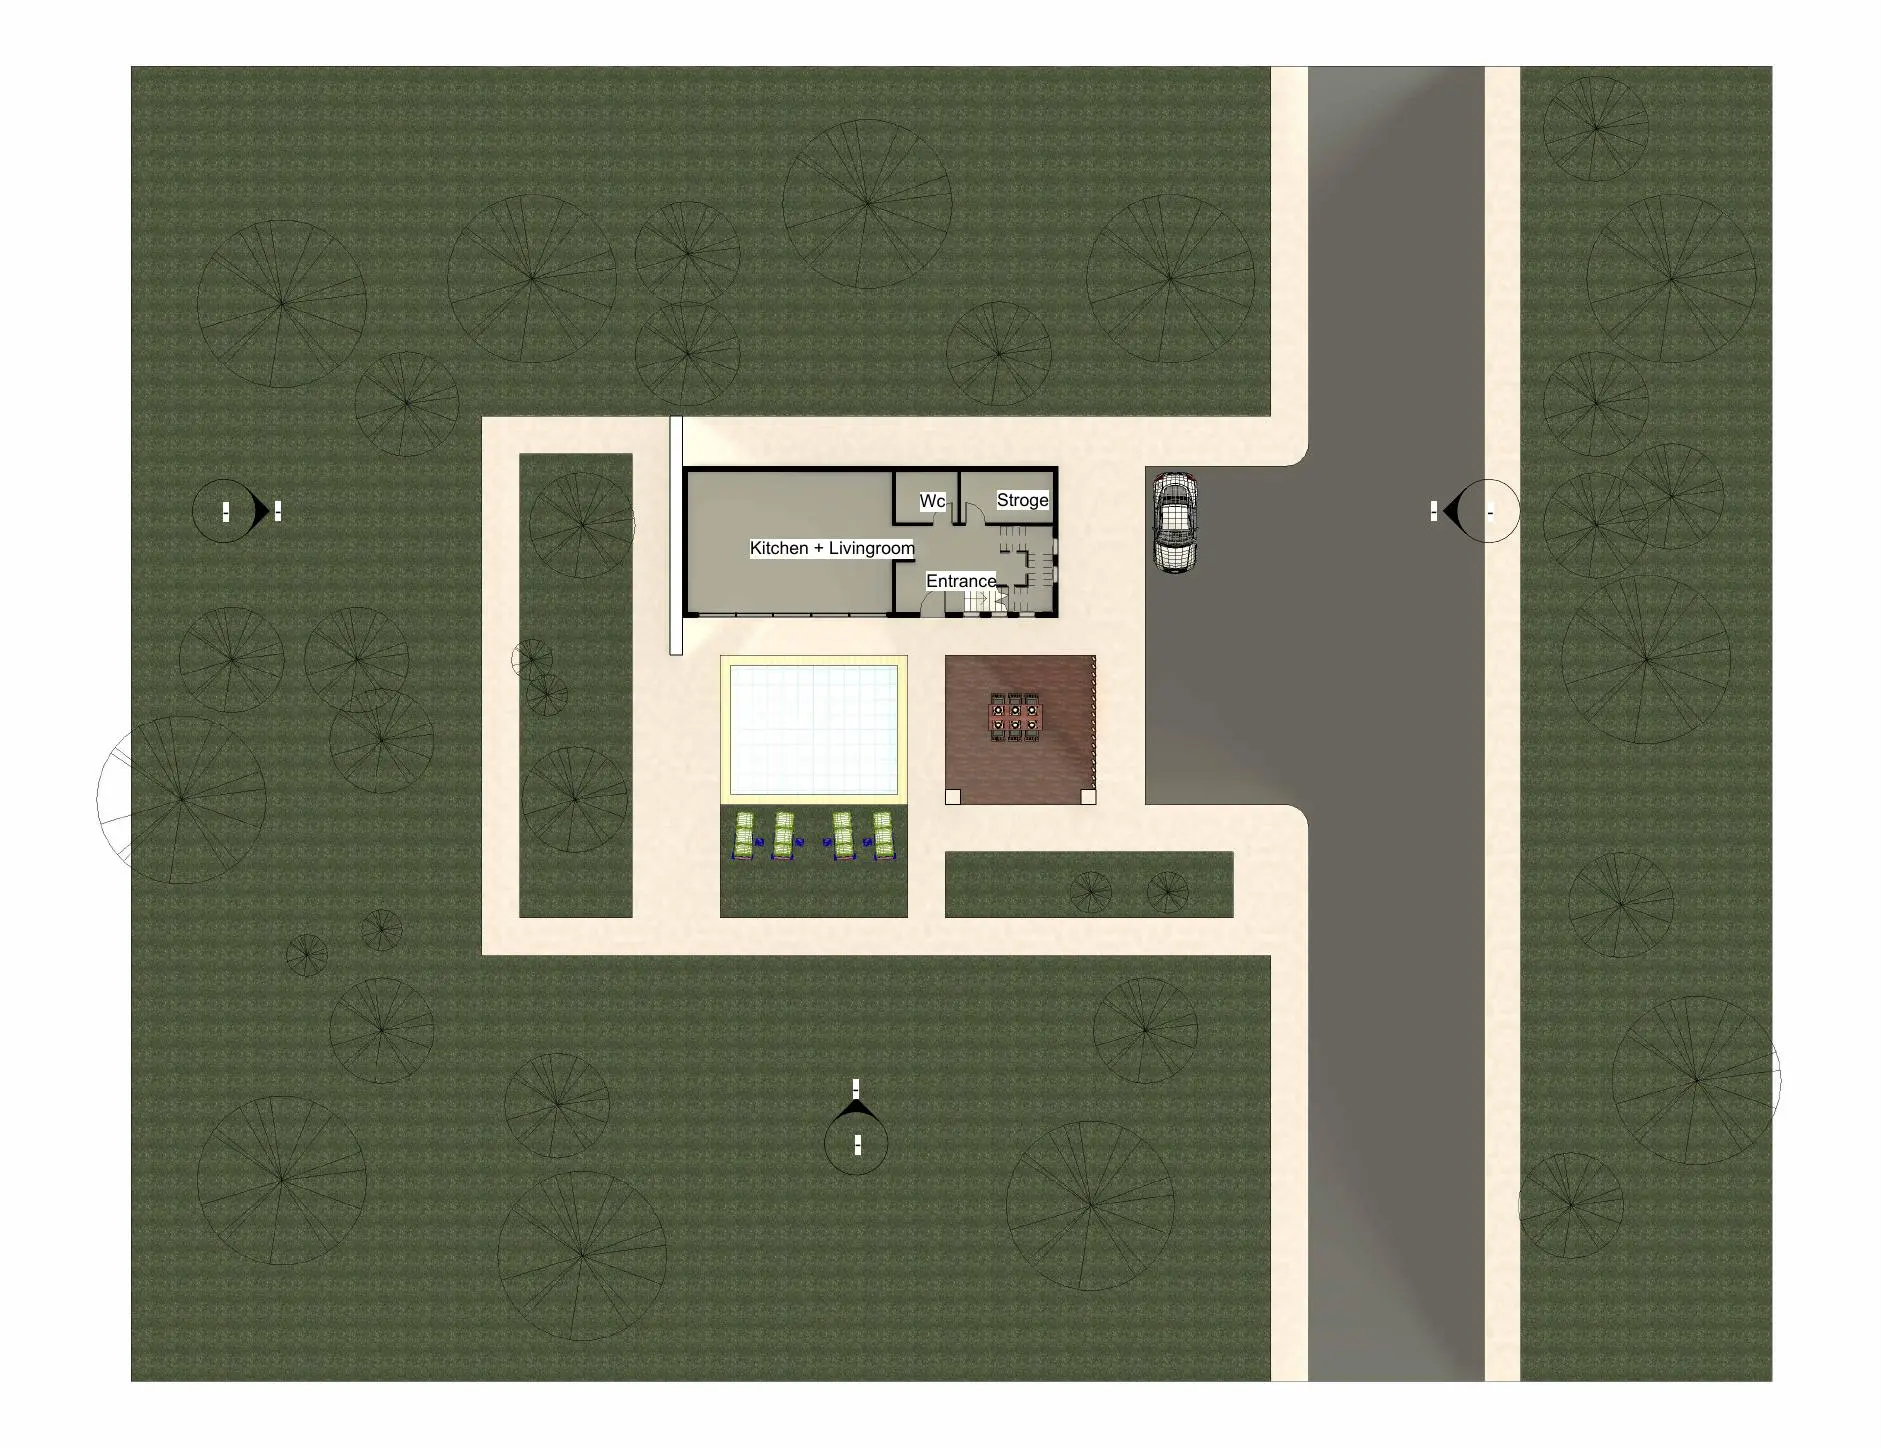
Entrance level and the connection between the open living zone, terrace and pool.
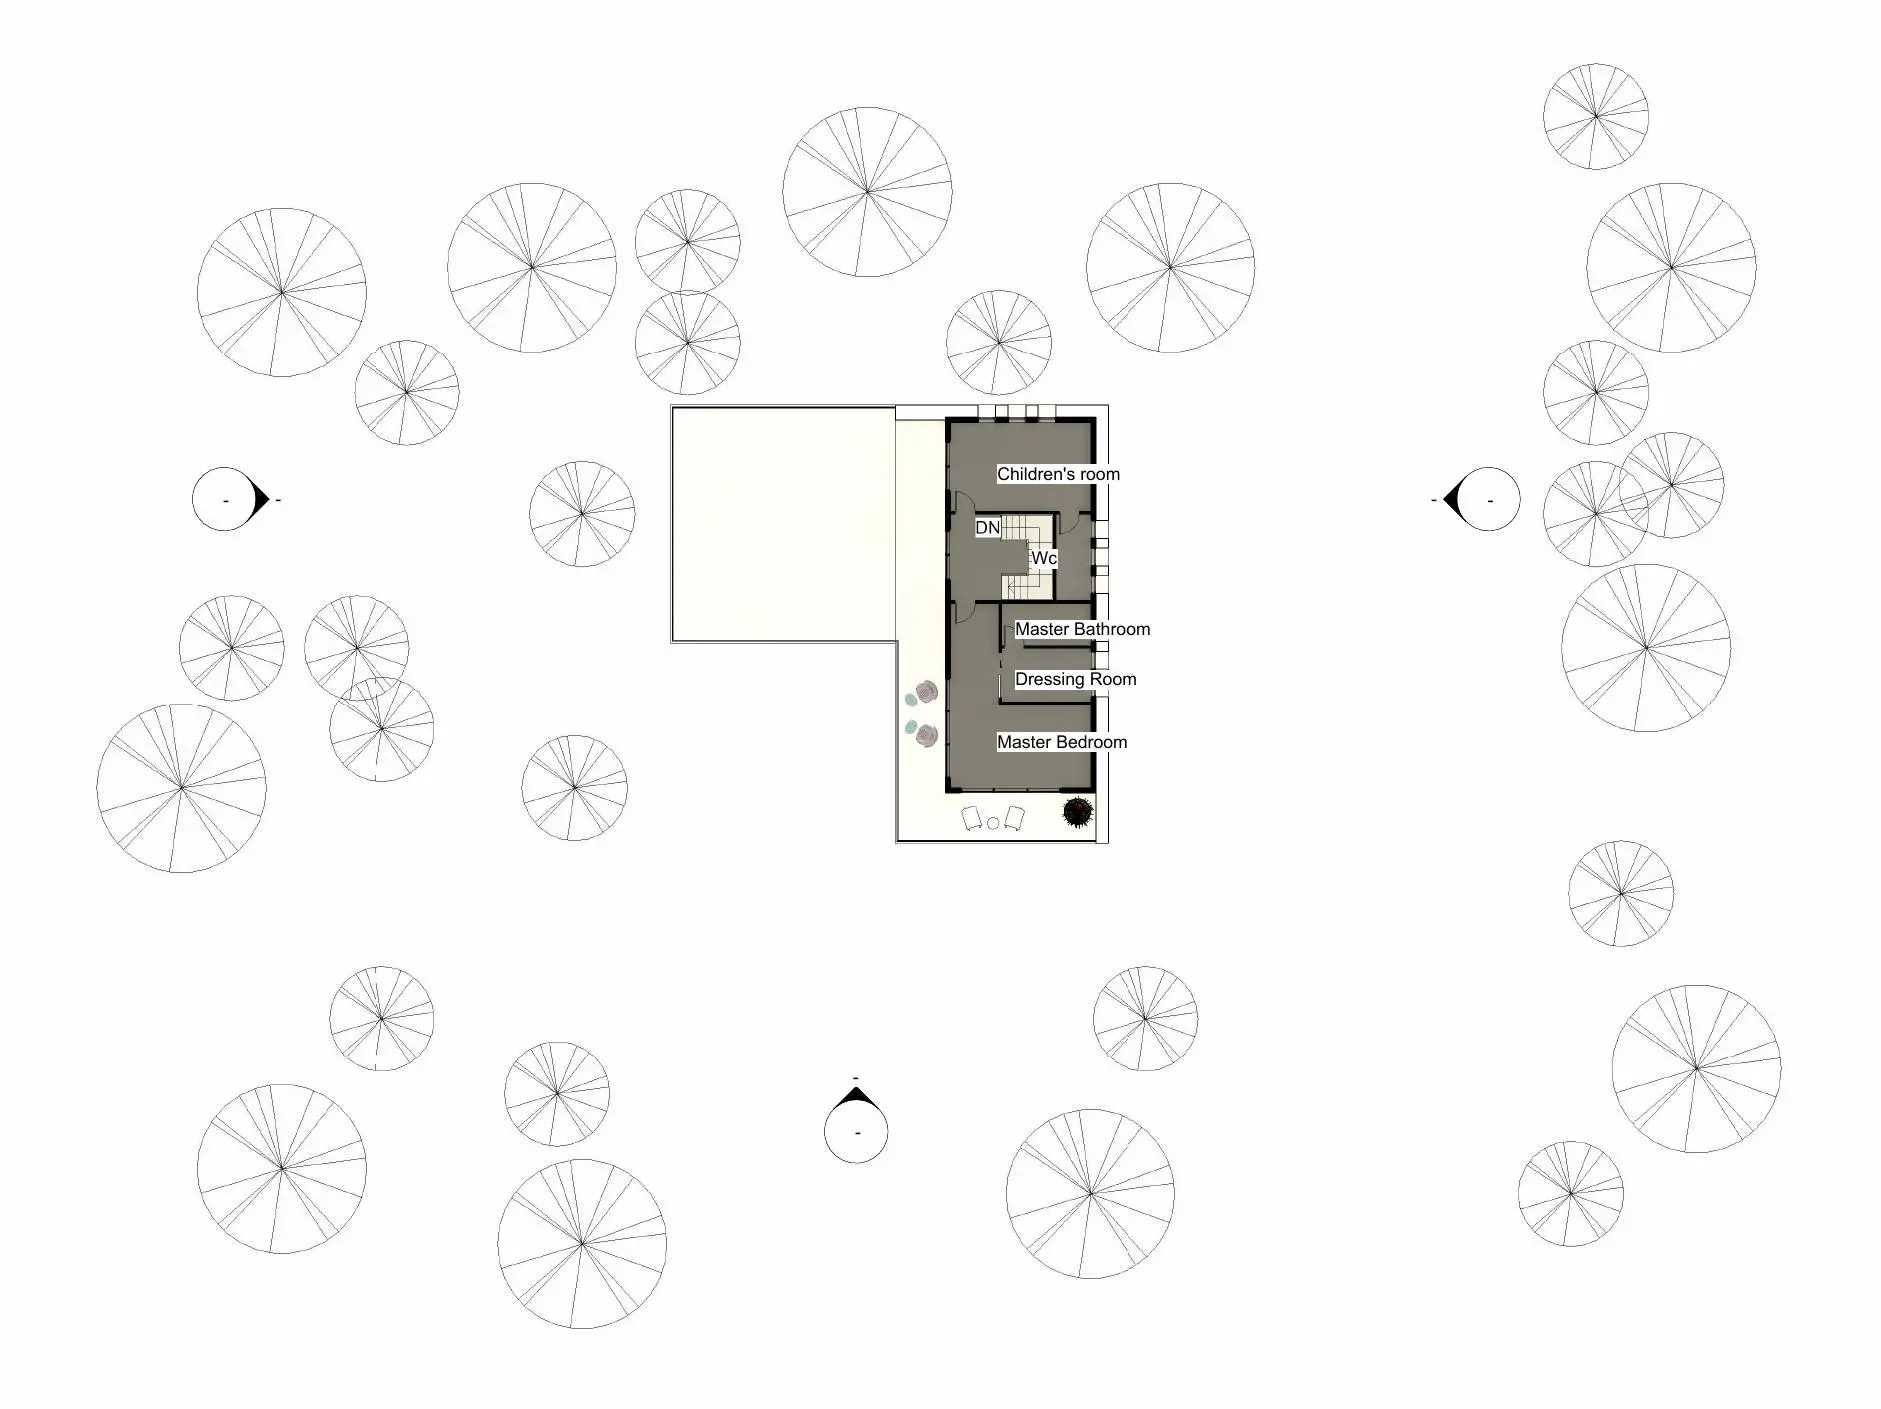
Upper level with private spaces.
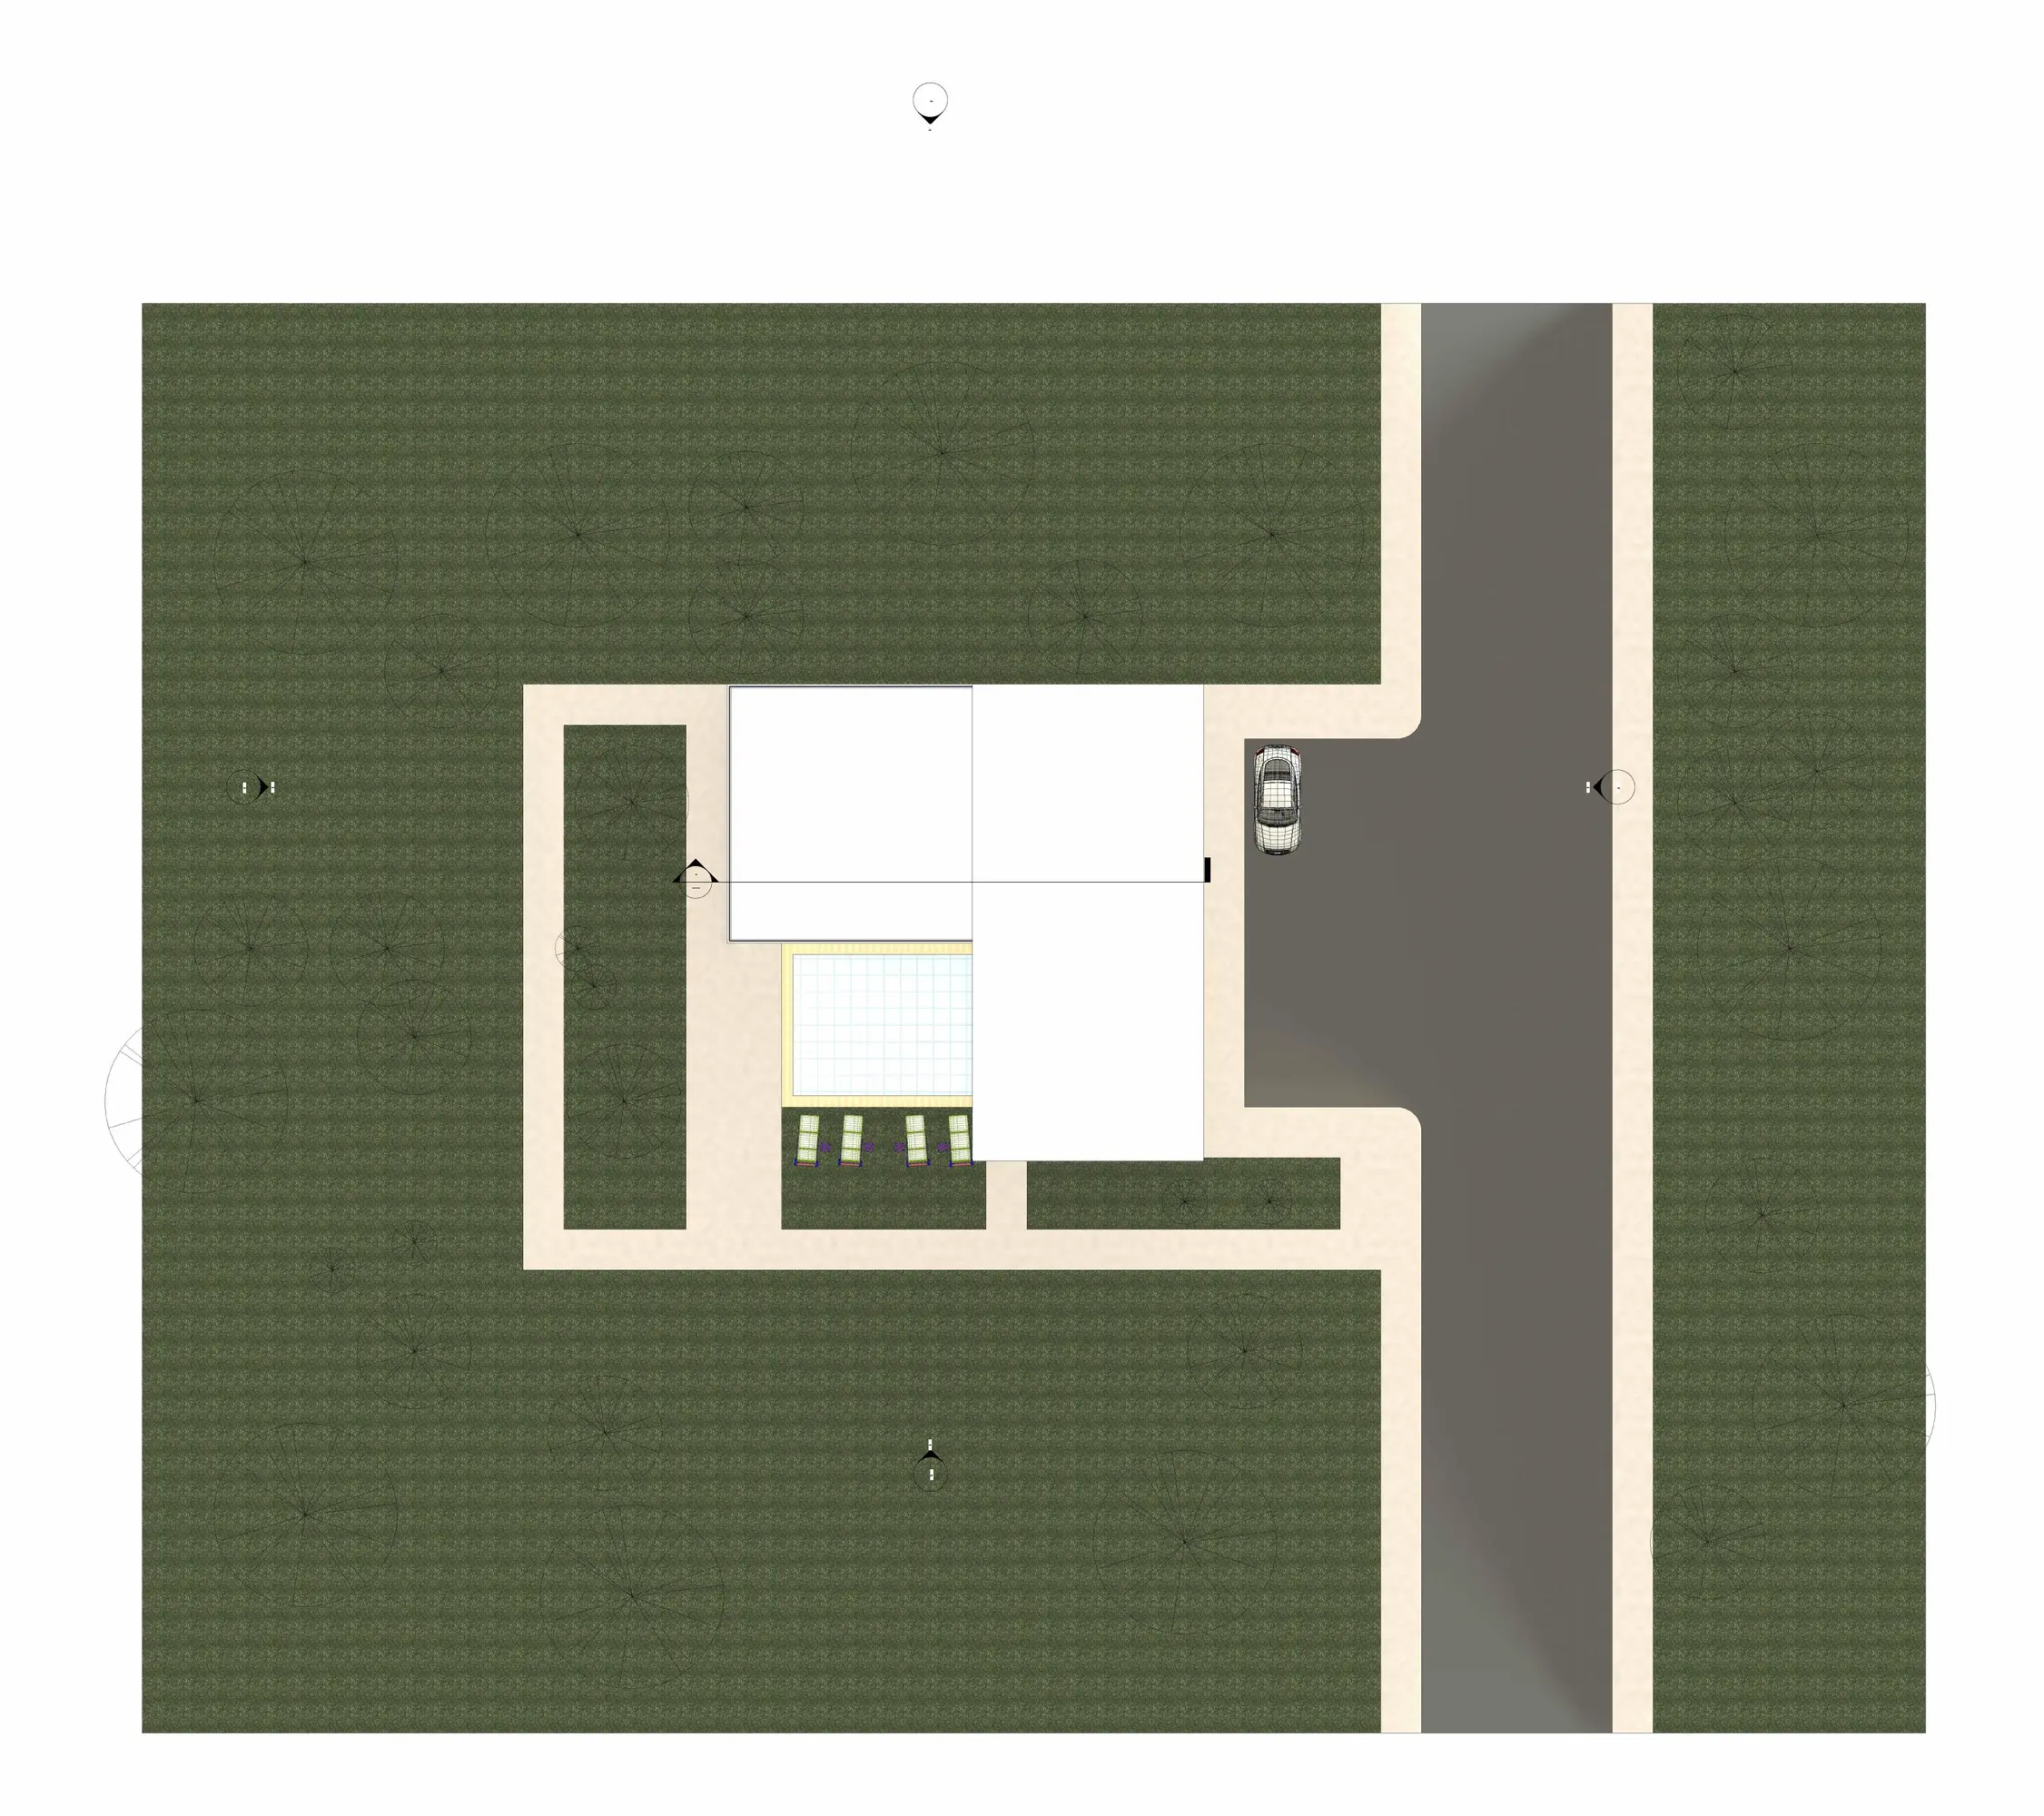
House, access, pool and exterior areas positioned on the site.
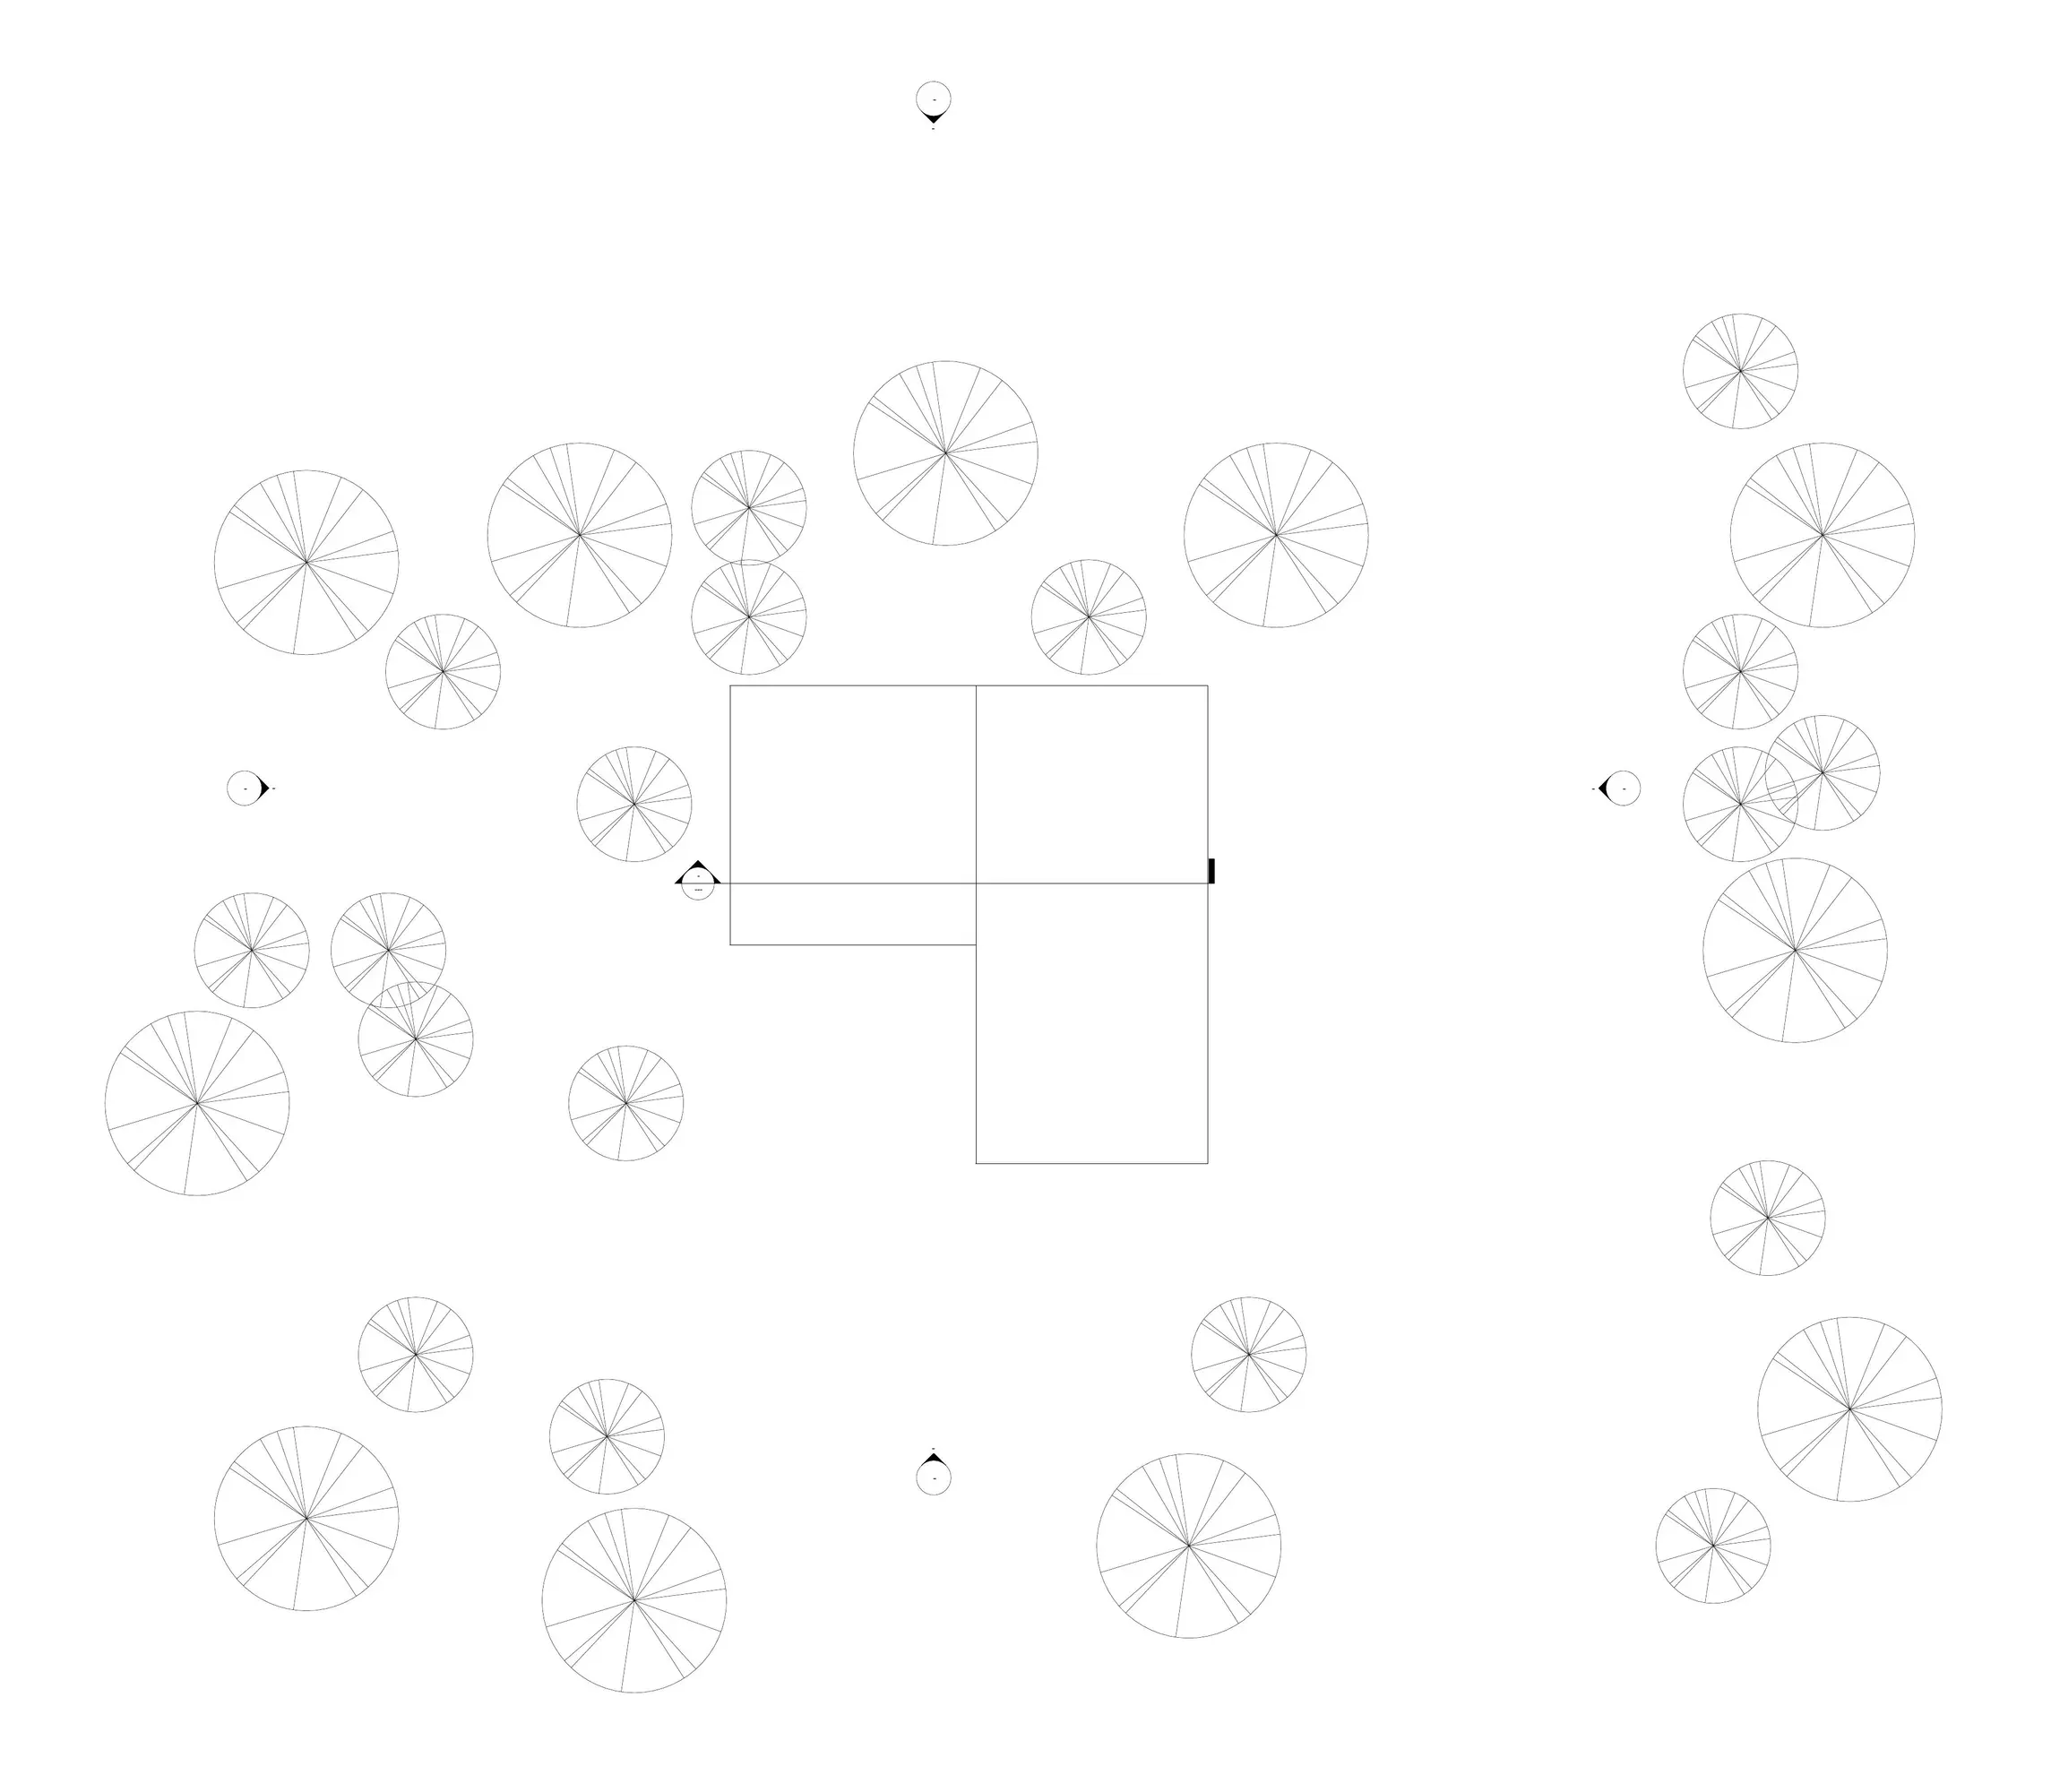
Roof structure plan generated from the Revit model.
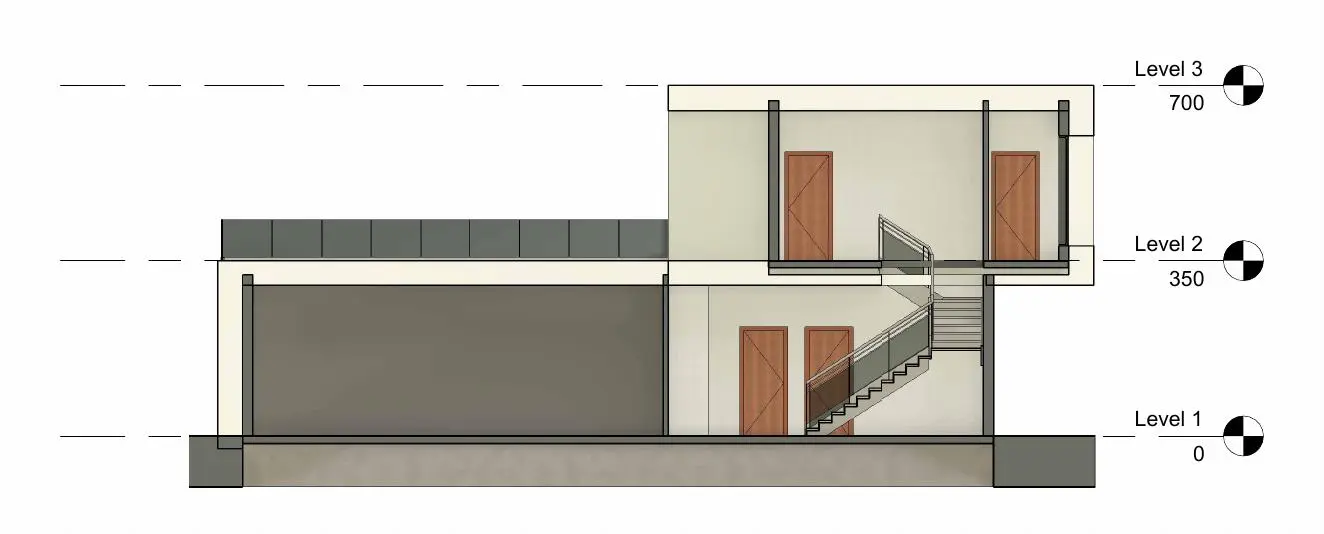
Characteristic section through the two residential levels.
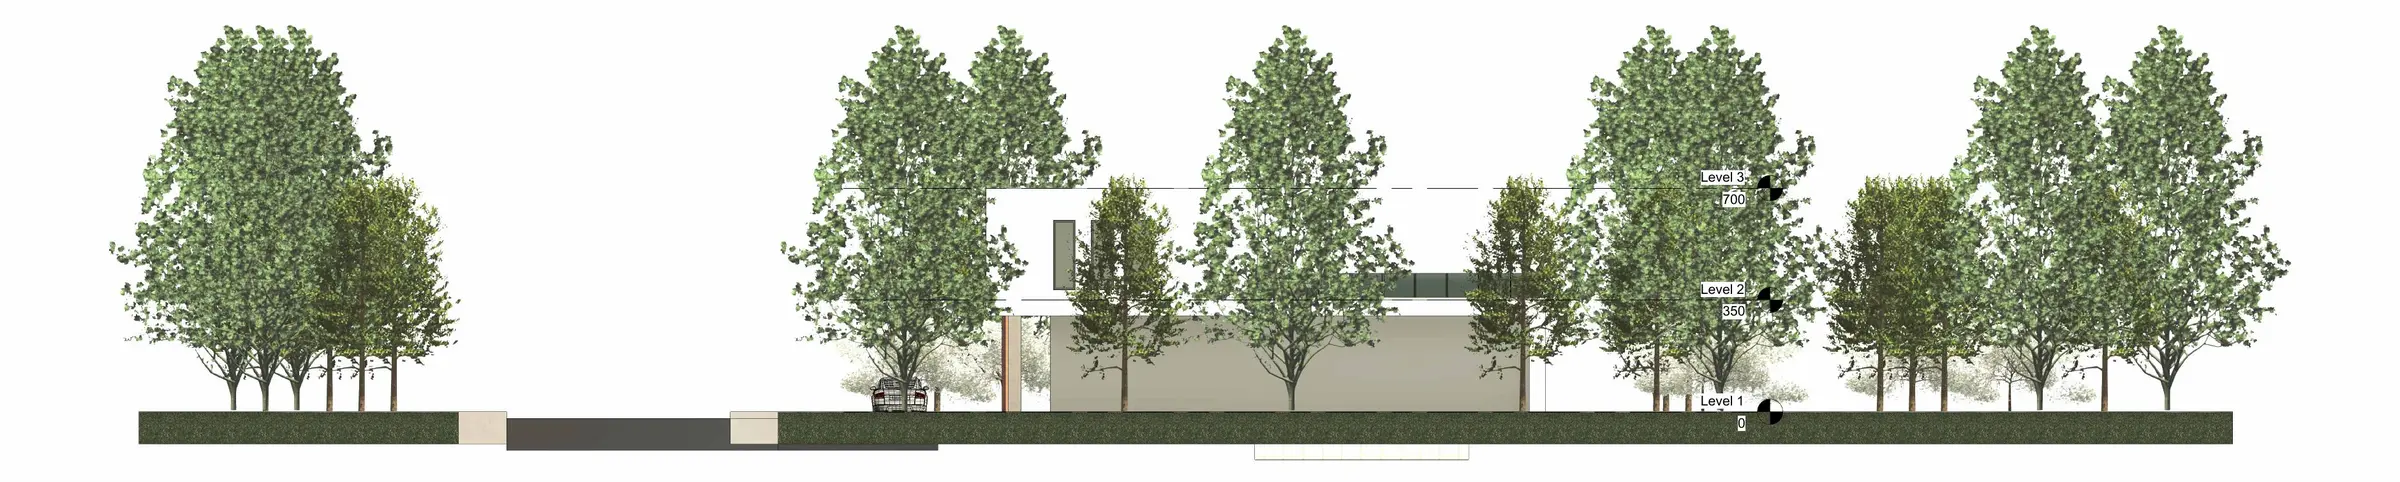
North elevation and its relationship to the site.
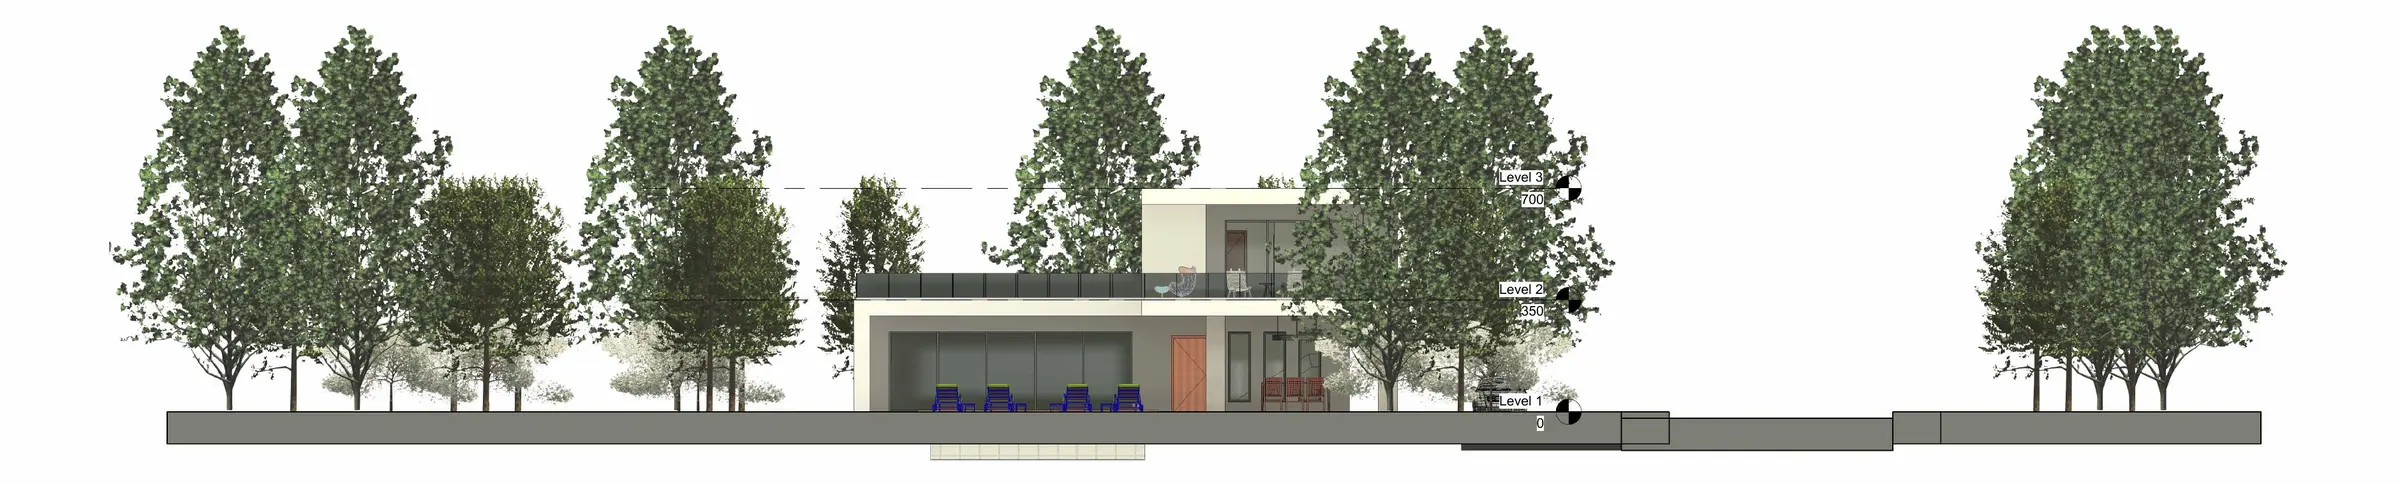
South elevation and exterior living area.
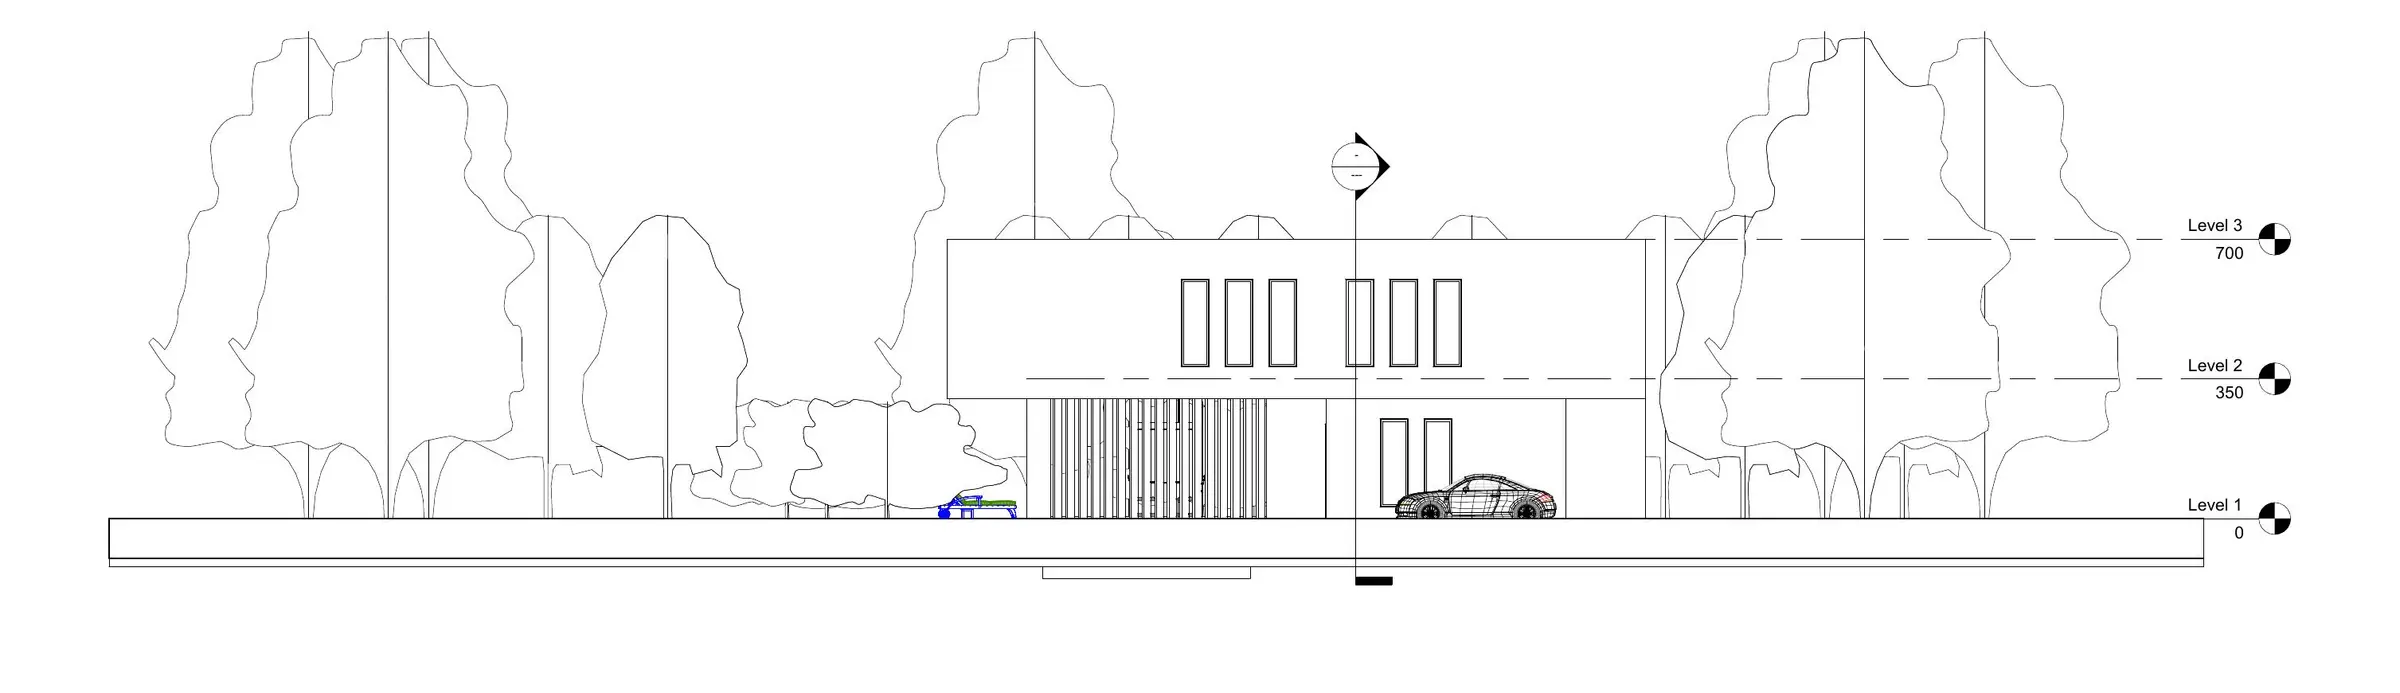
East elevation of the contemporary villa.
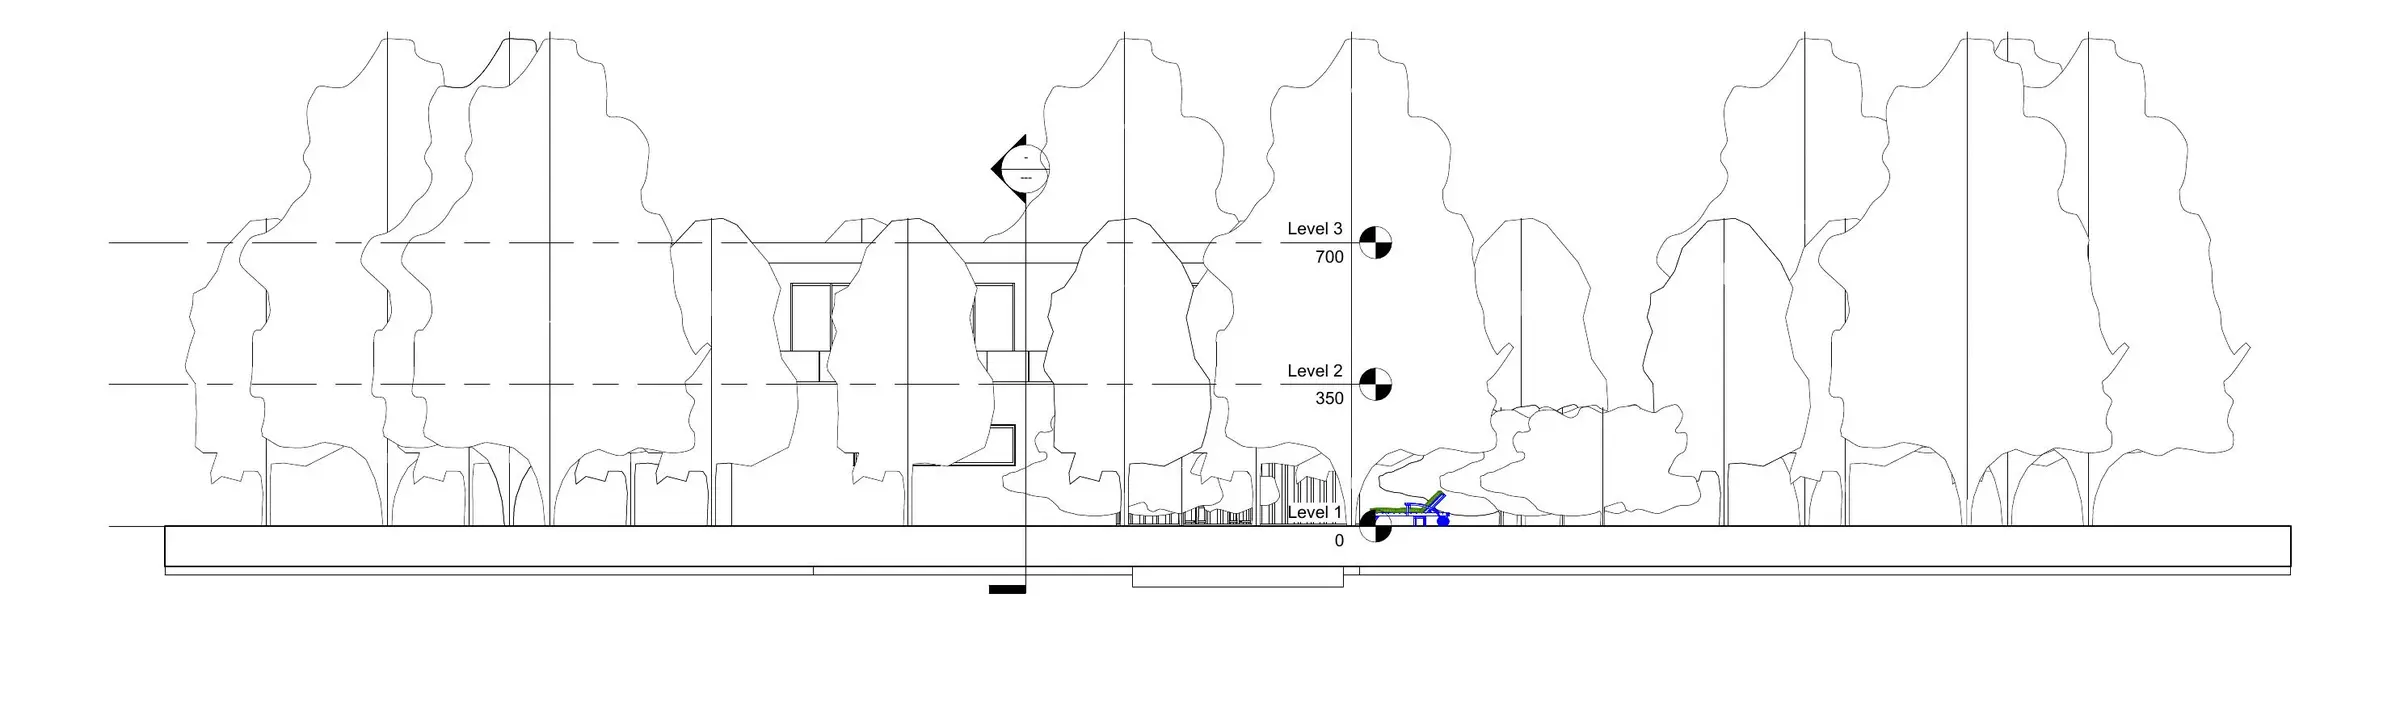
West elevation of the contemporary villa.
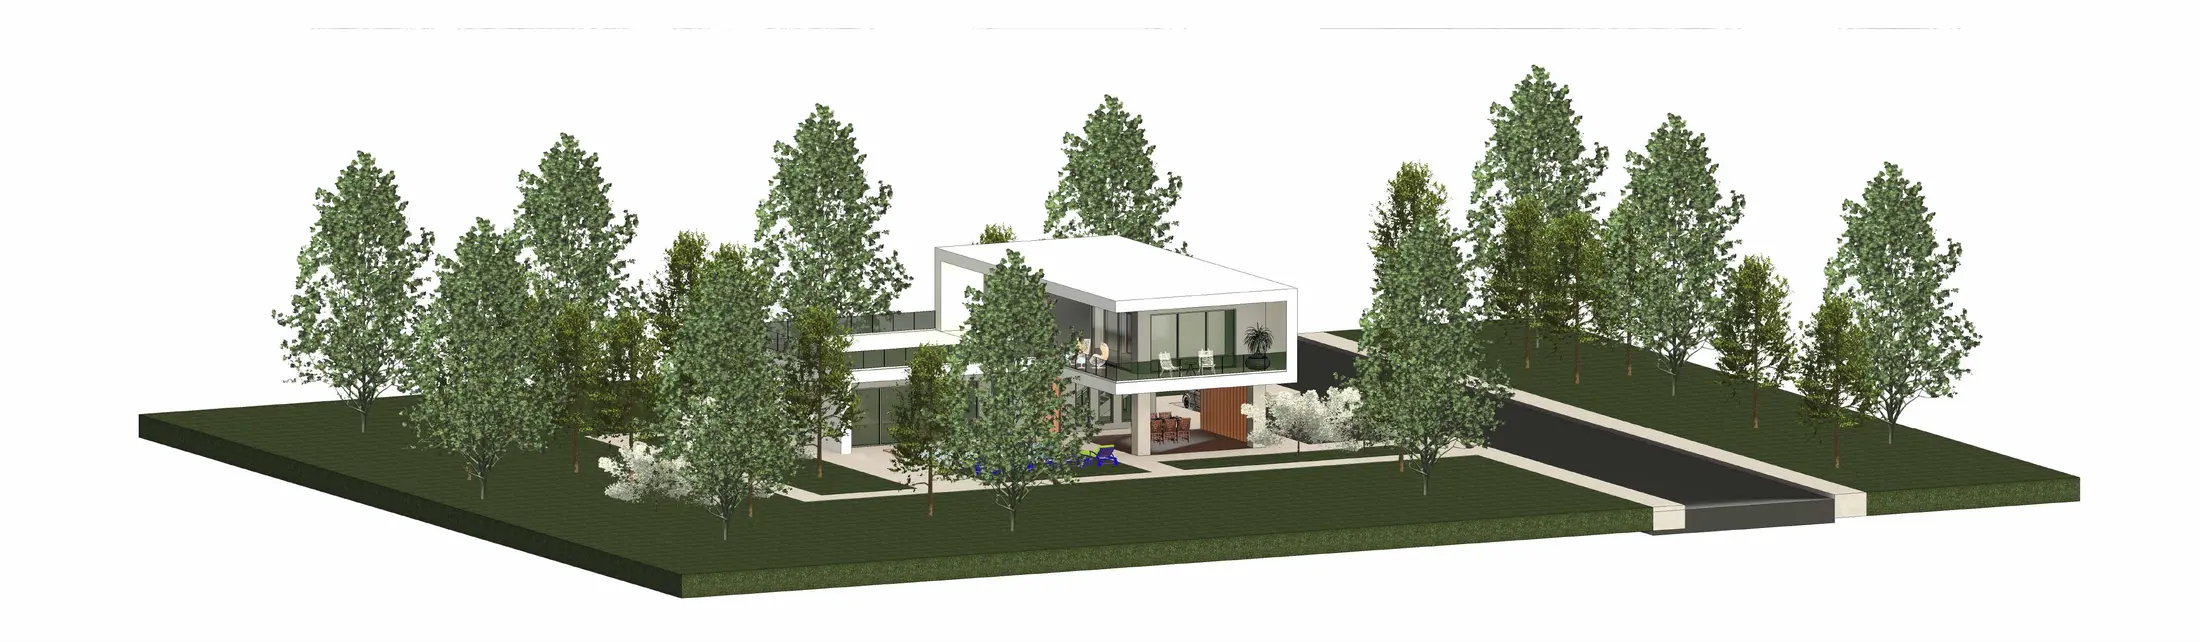
Three-dimensional overview of the model, site and exterior areas.
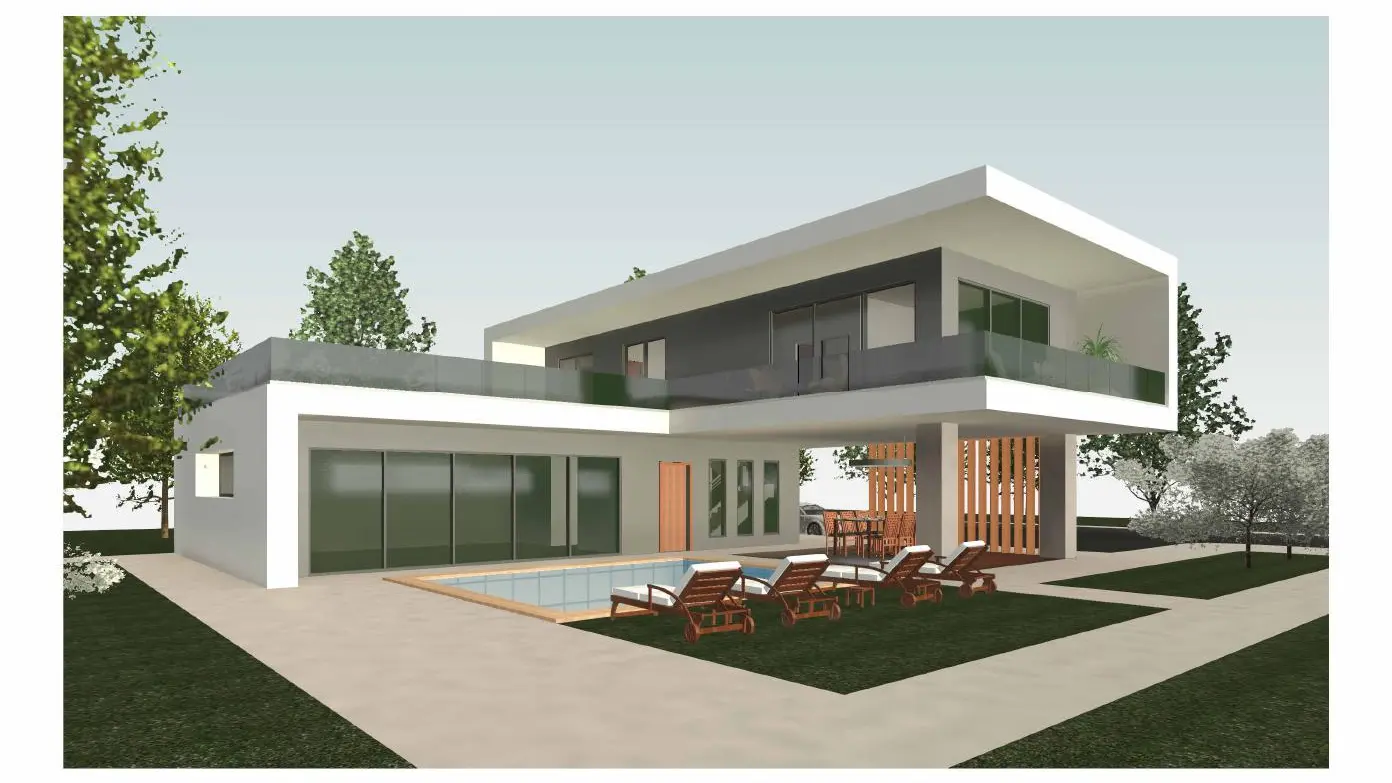
Revit view of the villa from the garden.
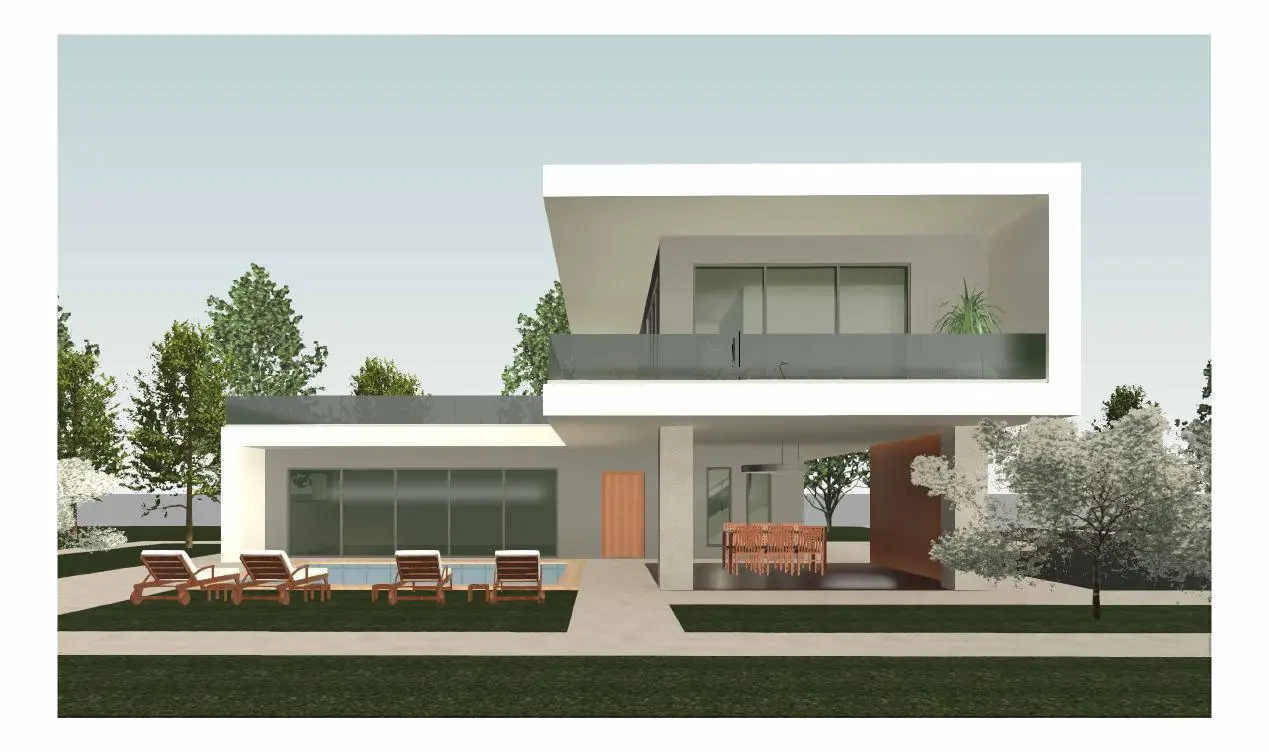
Revit view of the main elevation and pool.
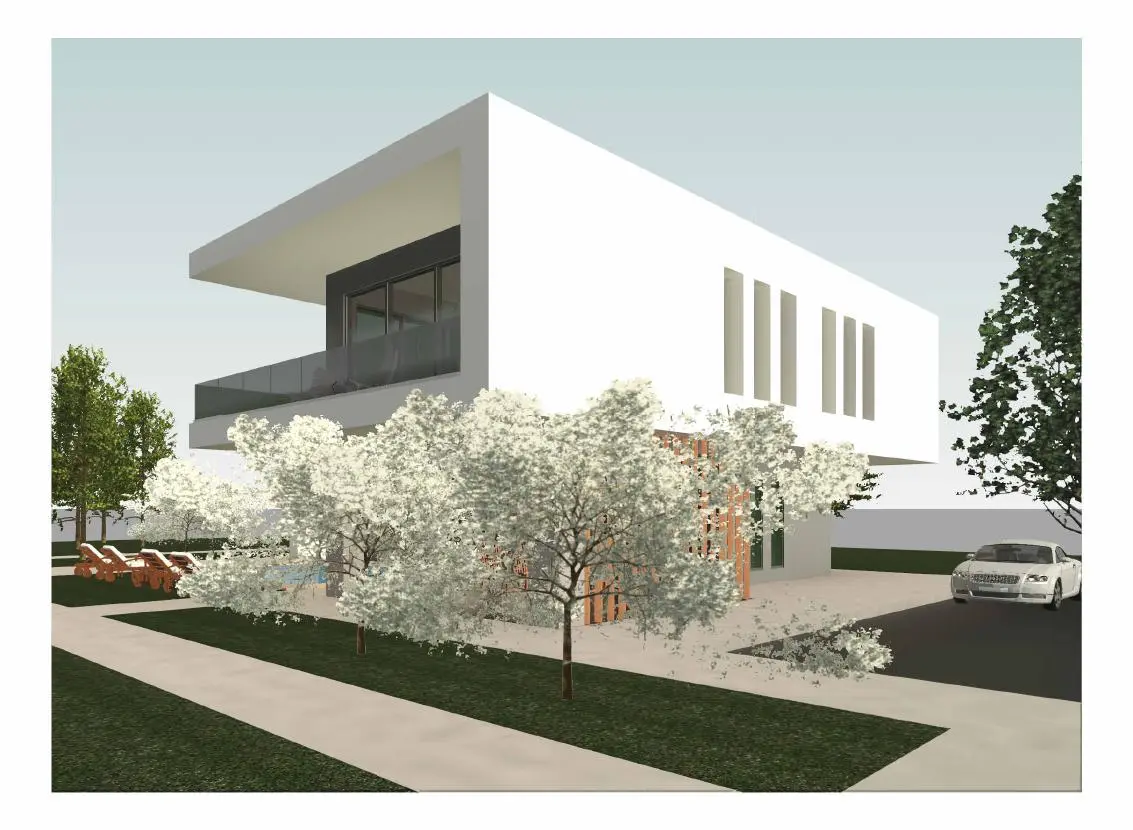
Revit view of the entrance and side elevation.
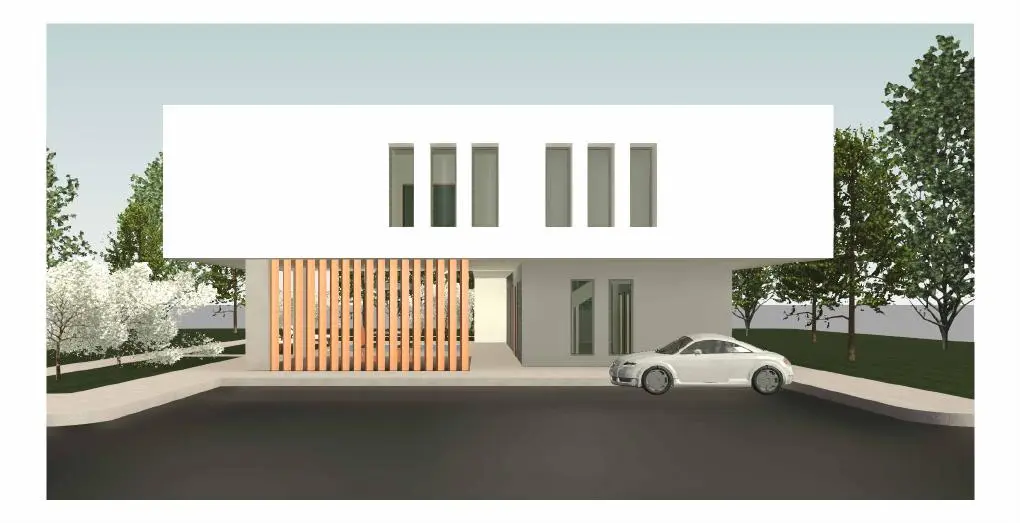
Revit view of the access elevation.
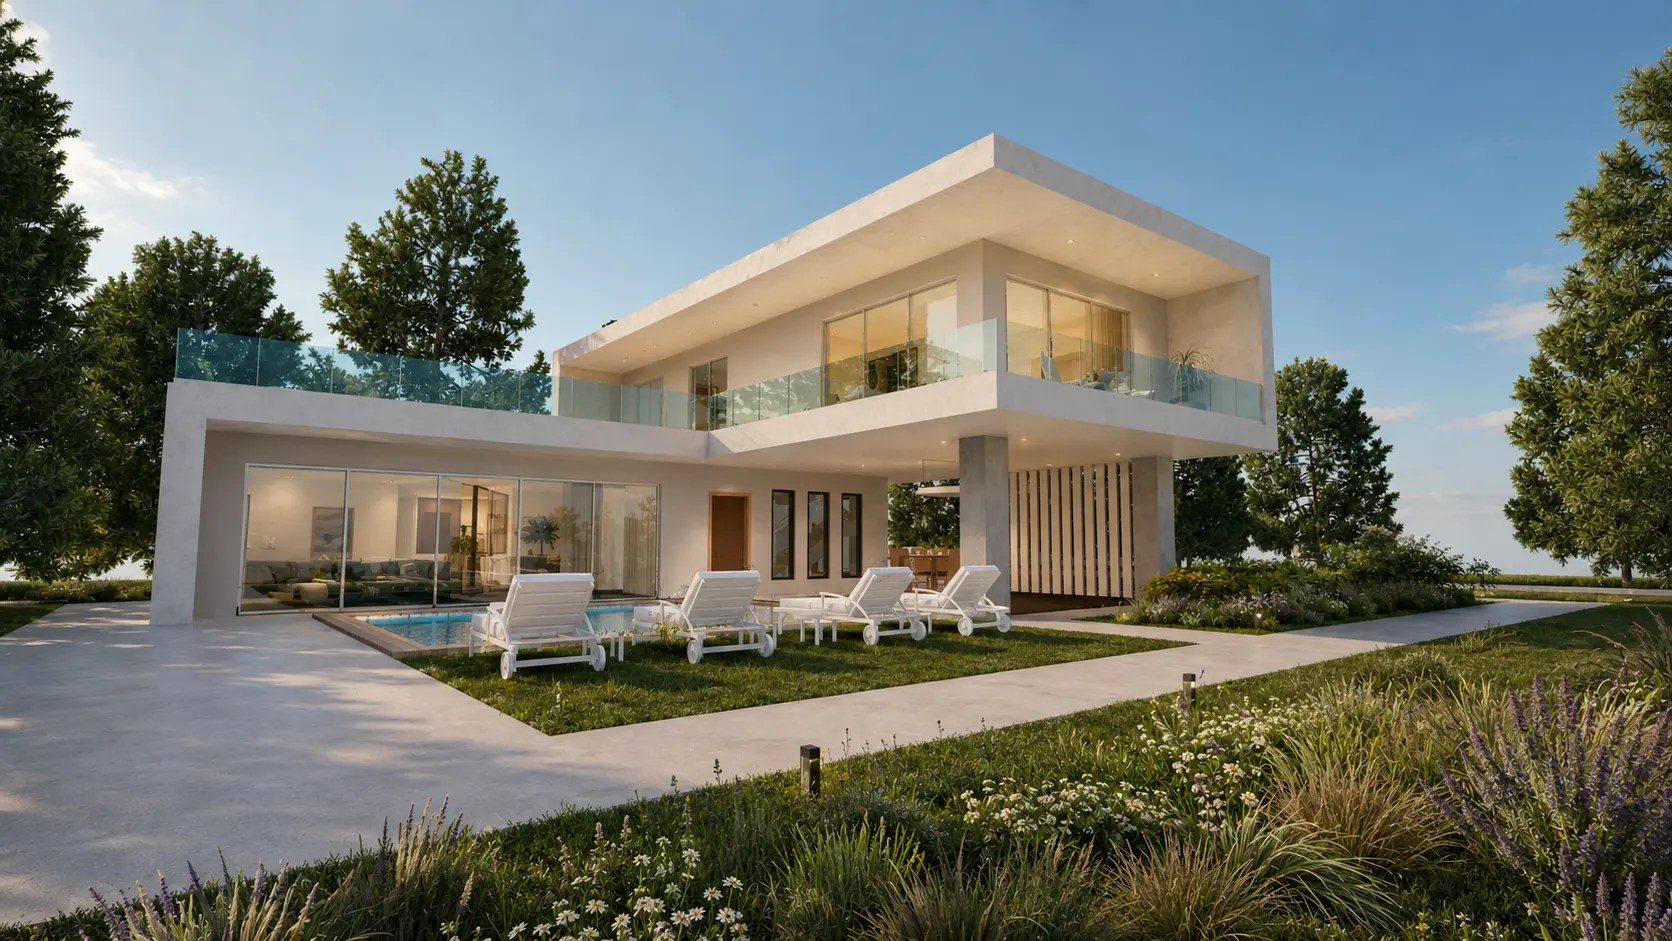
Twinmotion view of the main elevation, terrace and pool.
Key model points
A clear division between living and private areas across two connected levels.
Open living spaces are oriented toward the terrace and pool.
The roof is modelled as a separately legible structural assembly.
Result
The complete presentation connects technical development and clear spatial communication, from the site plan to the final visualisation.