01 Overview
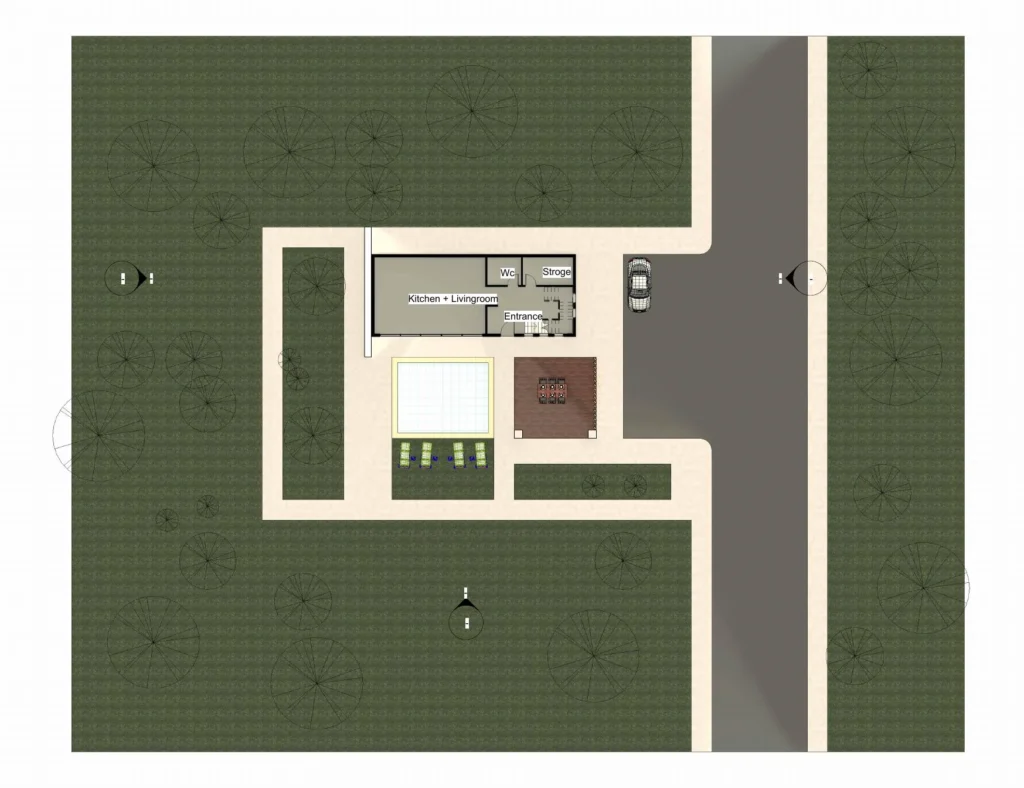
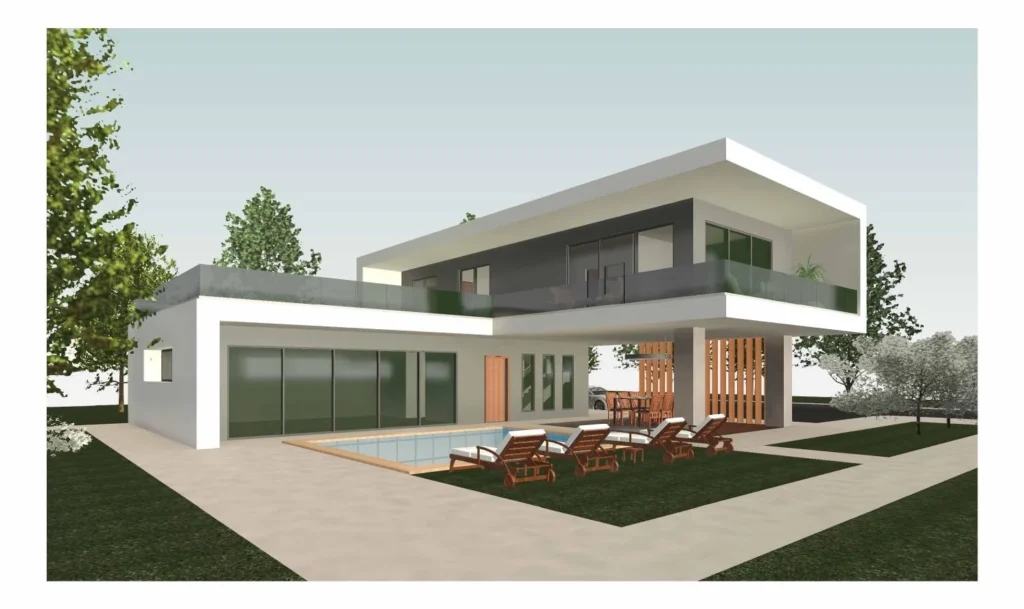
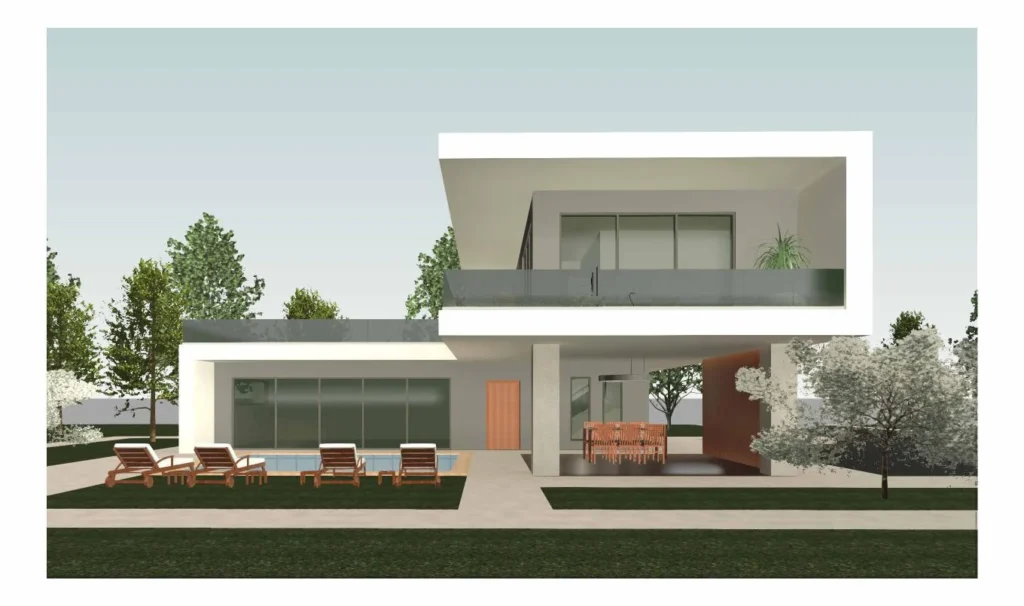
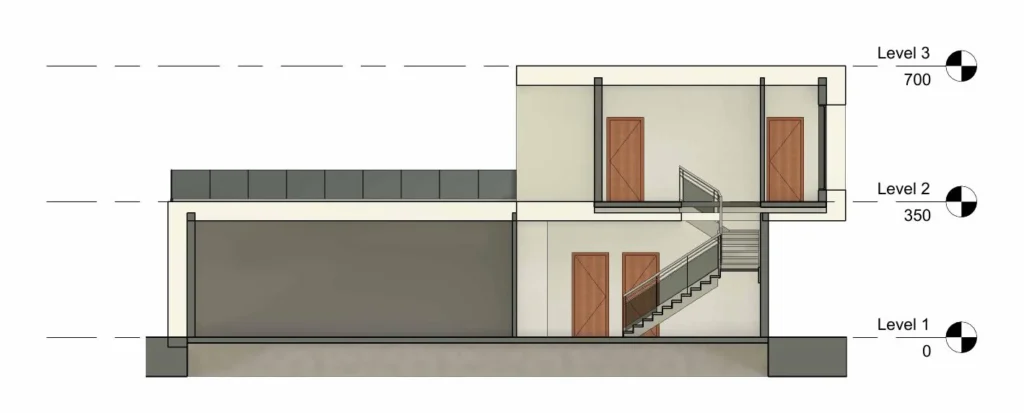
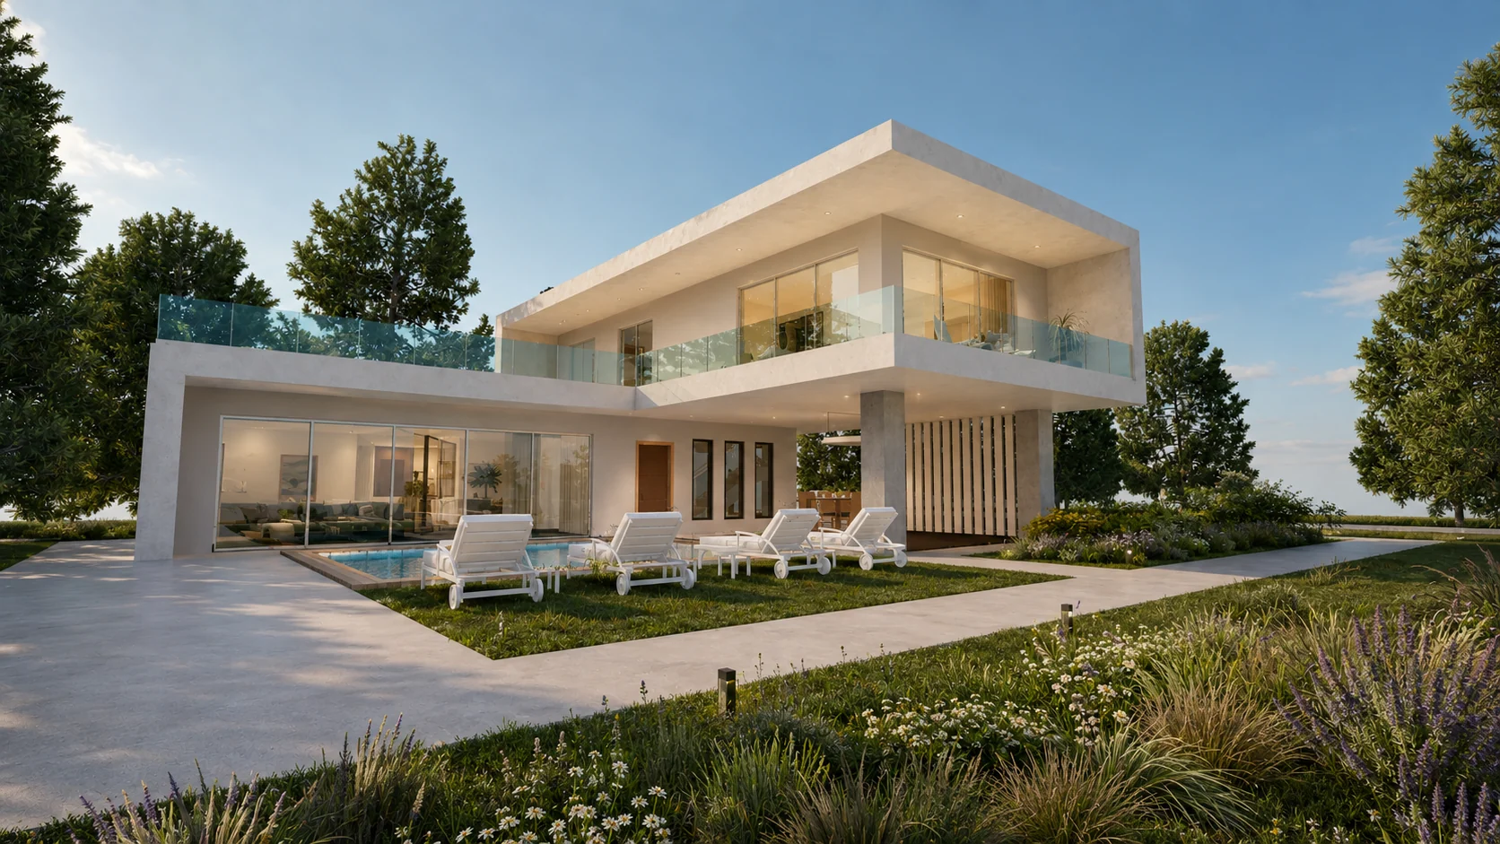
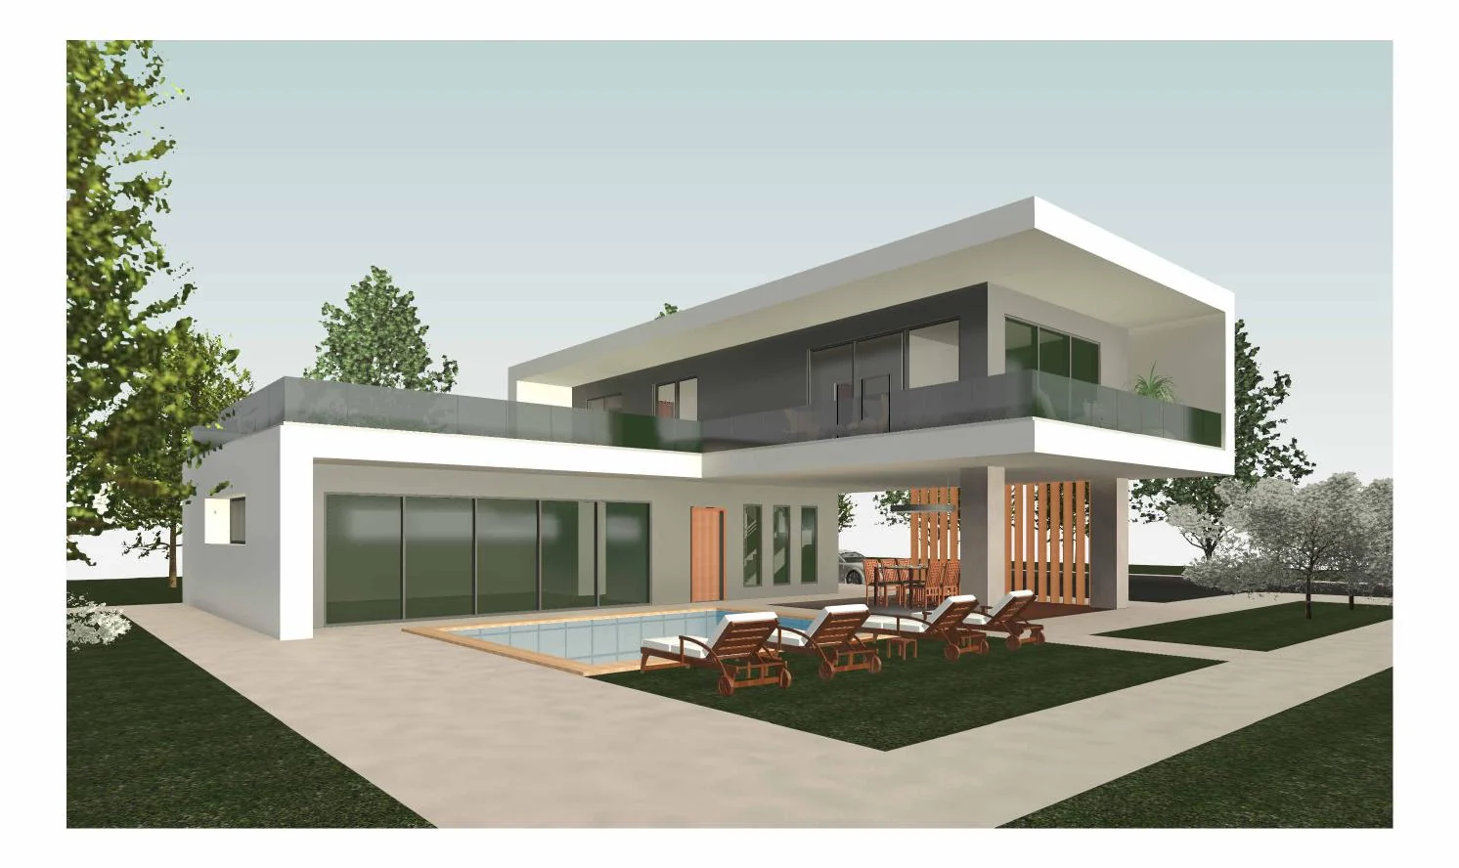
The modern villa project connects the site, two residential levels, internal circulation and the relationship between the house and garden. Documentation and visualization show the model from technical drawing to spatial atmosphere.
02 Challenge
Connect the technical representation of the project with its spatial atmosphere.
03 Process
Documentation and visualization show the model from technical drawing to spatial atmosphere. The slider compares two available project views; the camera positions are not identical.
04 Result
A residential BIM study with technical documentation and Twinmotion visualization.
Gallery