01 Overview
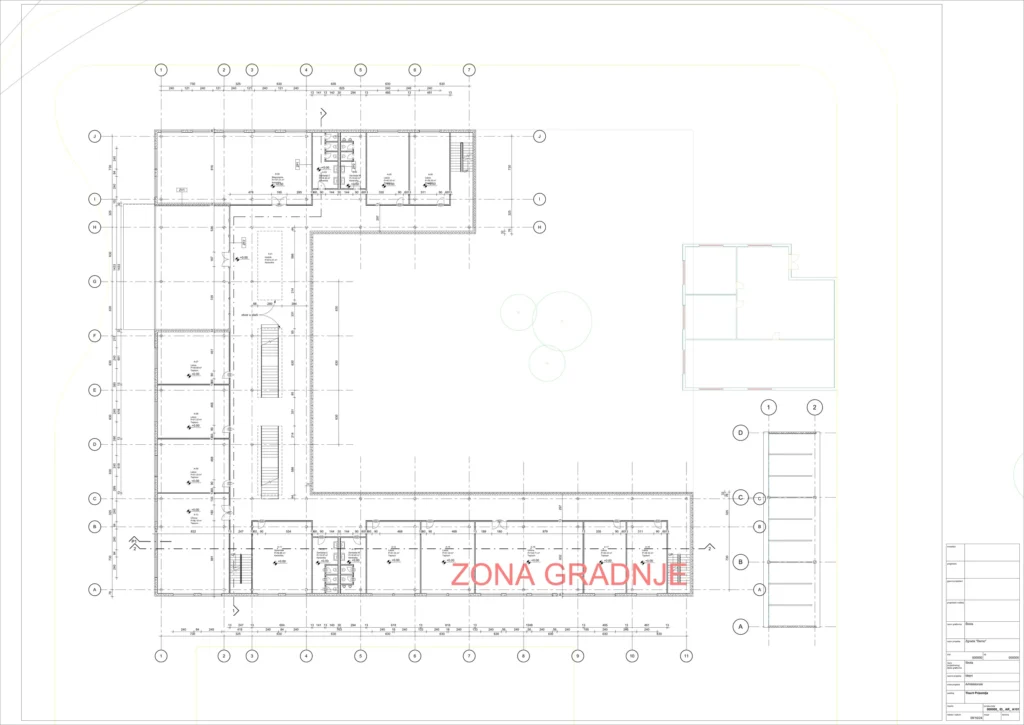
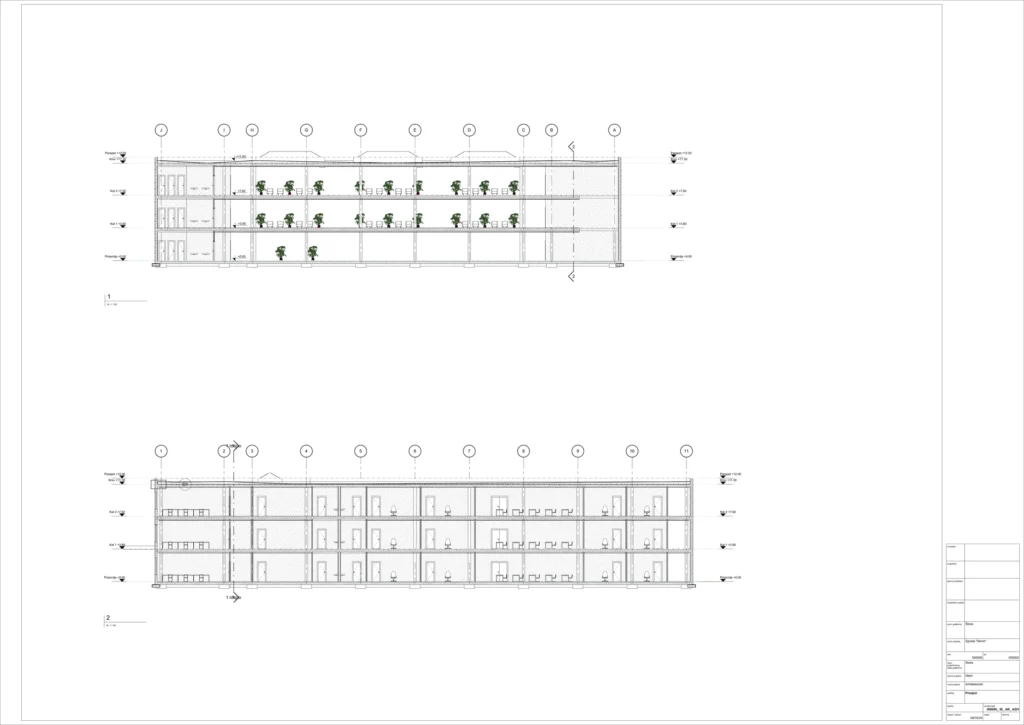
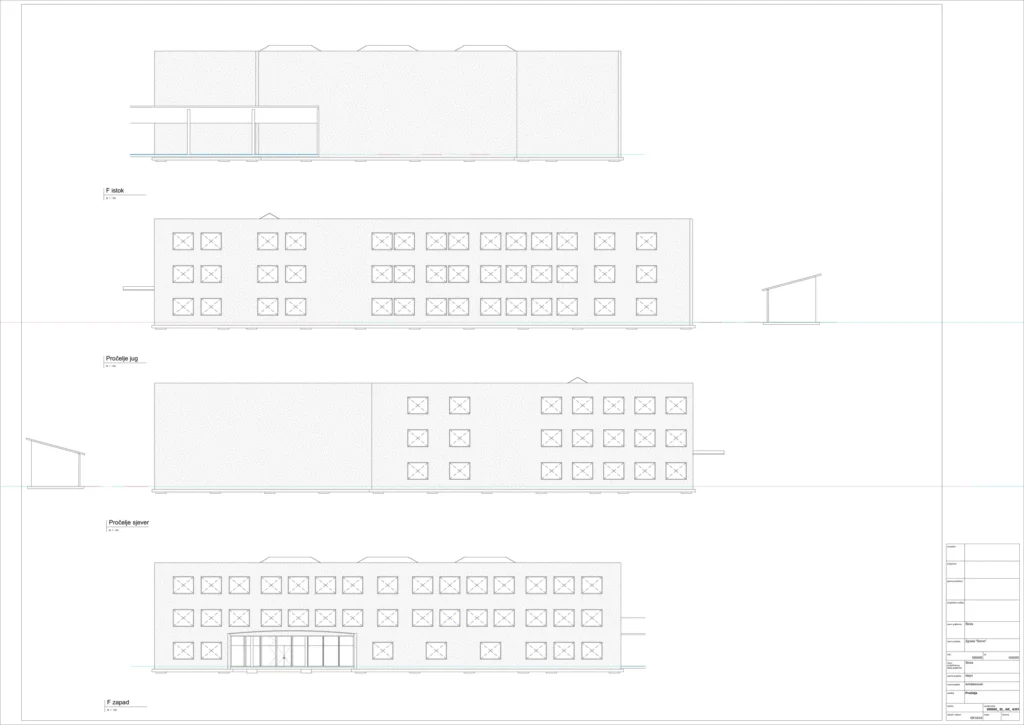
The concept BIM model organizes classrooms, laboratories, lecture rooms, dining, sanitary spaces and circulation. Documentation includes the ground floor, two upper levels, roof, sections, elevations and a sanitary detail.
02 Challenge
Communicate the organization of the school building through its model and related documentation.
03 Process
Documentation includes the ground floor, two upper levels, roof, sections, elevations and a sanitary detail. Tools: Autodesk Revit and Twinmotion.
04 Result
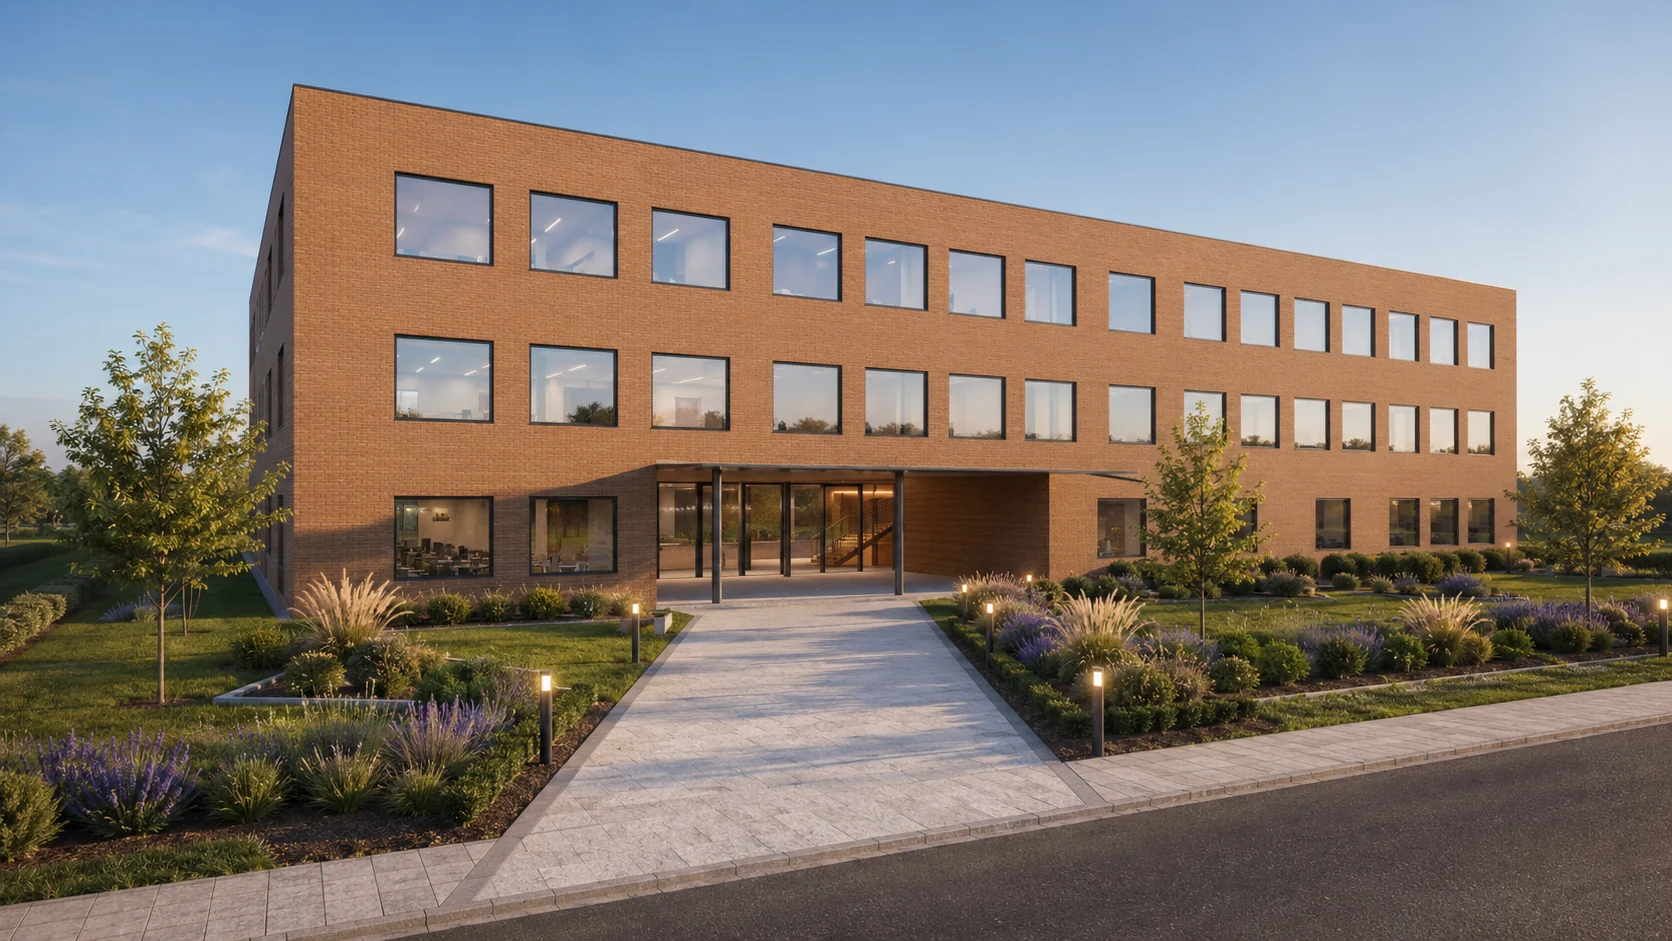
The concept model, drawings and school visualization are available in the gallery and documentation.
Gallery